A structural engineer who focuses on residential buildings becomes necessary when you see any foundation cracks, when you want to remove a wall for an open kitchen, or when you plan to purchase a home built in previous decades. Homeowners generally choose not to hire structural engineers because they lack understanding of what these professionals perform in their work.
A residential structural engineer performs specific duties, which this guide explains in detail while showing you the right situations to hire their services and their home value benefits.
What Is a Residential Structural Engineer?
A professional residential structural engineer holds a license that enables them to perform structural system analysis, design, and evaluation work for residential buildings and houses. Their main duty involves ensuring that structures maintain their ability to handle all applied loads, which include roof and floor weights, as well as wind forces, soil pressure, and seismic movements.
To practice, structural engineers need to obtain a civil or structural engineering degree and complete the Professional Engineer (PE) licensing exam. Structural licensing requirements extend beyond basic qualifications because various states require additional licensing for this field of work. The work of structural engineers differs from that of architects because they concentrate on safety, load distribution, and structural stability instead of space design, visual appeal, and construction management.
Core Services a Residential Structural Engineer Provides
Structural Inspections and Assessments
The main service of residential structural engineers involves conducting structural inspections for residential buildings. Home inspectors conduct basic home inspections through visual walkthroughs yet engineers need to assess structural integrity by checking the load-bearing elements which consist of foundations and framing and walls and roof systems.
Engineers search for settlement cracks while they also inspect walls for bowing and floors for unevenness, and check for indications of structural damage. The research findings become part of a formal structural report, which homeowners can use to support their repair work, insurance claims, and property sales discussions.
Foundation Design and Analysis
All residential buildings need their essential base which the foundation provides as their primary structural system. Residential structural engineers create foundation systems by using slab-on-grade and crawlspace and basement and pier-and-beam designs which they determine through soil bearing capacity assessments and site condition evaluations and local building regulations.
For existing homes, engineers assess whether the foundation is performing adequately or showing signs of differential settlement, hydrostatic pressure damage, or inadequate footing design.
The engineering team conducts foundation evaluations for existing structures to determine their ability to handle differential settlement, their vulnerability to hydrostatic pressure damage, and their footing design adequacy.
Load-Bearing Wall Identification and Modification
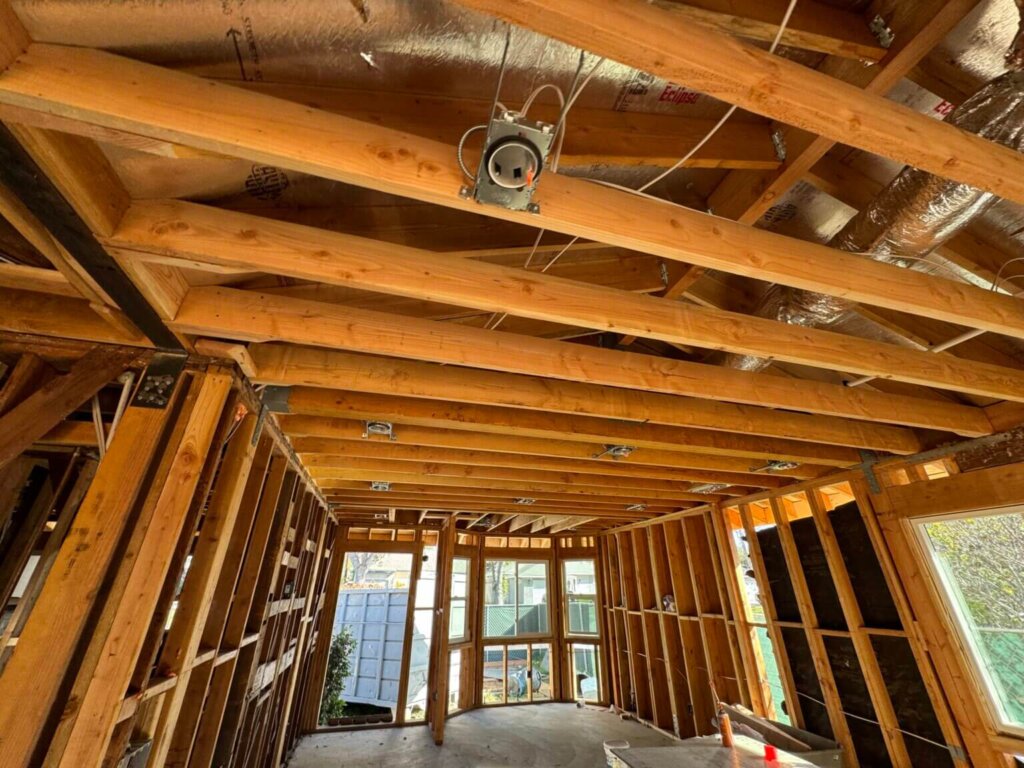
The majority of homeowners who renovate their houses want to get a load-bearing wall analysis as their primary service. A structural engineer needs to evaluate walls for load-bearing purposes before any wall demolition or alteration work begins. They will create suitable beams, headers, and point load systems to replace the existing structure.
Any homeowner who ignores this step will face the most dangerous and costly mistake in their home maintenance activities. The incorrect removal of load-bearing walls will lead to floor sagging, roof deflection, and potential partial failure of the building structure.
Stamped Drawings and Structural Engineering Reports
Local building departments need structural drawings, which engineers must stamp before they can release permits for major renovation projects and new construction work. The licensed PE who signed and sealed these drawings included all necessary information about beam dimensions, connection specifications, foundation needs, and weight distribution assessments.
A residential structural engineer creates these documents while acting as the engineer of record for the project, which makes them responsible for all professional work and legal aspects of the structural design.
Disaster and Damage Assessment
A residential structural engineer evaluates the complete structural damage after a hurricane or earthquake or flood or fire to establish home safety for residential occupancy. The red/yellow/green tagging system by engineers shows green for safe access and yellow for limited access and red for dangerous entry points.
The damage reports from them serve as essential documents which help with insurance claim submission and development of repair strategies that follow current building standards.
When Do You Need a Residential Structural Engineer?
Before Buying an Older or Distressed Home
A standard home inspection will identify potential problems, but it does not provide the level of analysis that engineers require. A residential structural engineer should inspect your property before you buy because they will find hidden structural problems that start to appear after you move in.
Before Removing or Altering a Load-Bearing Wall
A structural engineer must verify wall load-bearing capacity and create suitable structural solutions for wall removal, movement, and cutting work during renovation projects. The building department in your area needs this step as part of their standard procedure for issuing building permits.
After Noticing Structural Warning Signs
The presence of doors and windows that stick together with diagonal cracks at door corners, sloping floors, and wall-ceiling gaps and foundation cracks indicates that there might be a structural problem. A residential structural engineer will identify the root cause of the problem and develop a plan for corrective measures.
For Home Additions and Major Renovations
Structural engineering services need to be obtained for two-story building projects, room expansion work, and garage space transformation into residential areas. The engineer verifies that the current structure supports new weight requirements while creating necessary structural supports.
Residential Structural Engineer vs. Home Inspector
People often mix up these two professionals, yet they perform distinct functions in their work. A home inspector examines the complete condition of a house through visual inspection of HVAC systems, plumbing, and electrical components, and structural elements, but they lack the authority to perform engineering assessments or approve structural plans.
A residential structural engineer conducts detailed work by performing technical calculations and analyzing load distribution, and creating official documents that include stamped drawings and legally binding reports. Home inspectors who find structural problems in houses will direct buyers to structural engineers who can perform exact assessments.
You need to combine both elements for your high-risk business deals and project work.
How Much Does a Residential Structural Engineer Cost?
The fees for this service depend on the amount of work needed, the complexity of the project, and the location where you need the service. General ranges include:
- Consultation or site visit: 300–700
- Structural inspection and report: 500–1,500
- Stamped drawings for a permit: 800–3,000+
- Full residential structural design: 2,000–10,000+
The expenses appear to be high, but they represent only a small portion of what it would cost to fix structural damage from poor choices. A qualified residential structural engineer will safeguard your home and protect both your family and the value of your property throughout the years.
How to Find and Hire a Qualified Residential Structural Engineer
The search process begins by looking through directories that belong to the American Society of Civil Engineers (ASCE) and the Structural Engineering Institute (SEI). You can also verify PE licensure through your state’s licensing board.
Before hiring, ask:
- The candidate needs to show their state license before they can work in this state.
- Have you handled residential construction work that matches the type of work we need?
- Do you have professional liability (E& O) insurance?
- Will you provide stamped drawings if needed?
You should avoid engineers who give unclear price estimates without examining your project and fail to show their professional registration and insurance documents.
Conclusion
A residential structural engineer in California is the professional who ensures your home is safe, sound, and built to last whether you’re dealing with the state’s demanding seismic codes, expansive clay soils, or wildfire-prone hillside terrain. California homes face unique structural challenges that make engineering expertise not just helpful, but absolutely critical.
Whether you’re buying a home in the Bay Area, planning a renovation in Los Angeles, responding to earthquake damage in San Bernardino, or building a custom home from the ground up in San Diego, a licensed residential structural engineer is your most reliable safeguard.
Before your next major home project, consult a licensed residential structural engineer in California. It’s one of the smartest decisions a homeowner can make.