California’s housing market remains one of the most lucrative yet challenging landscapes for real estate investors and developers. With the state aggressively pushing for increased housing supply through legislative incentives like the Density Bonus Law and Senate Bill (SB) 9/10, the opportunity to maximize returns on multi-family developments has never been higher.
However, in the Golden State, drawing more units on an architectural blueprint is the easy part. The real challenge lies beneath the surface and within the framework. Balancing maximum unit density with complex multi-family structural engineering and environmental realities is a high-stakes tightrope walk. To truly maximize real estate ROI, developers must understand how density goals collide with engineering constraints and how to navigate that collision strategically.
The Golden State Dilemma: The Push for Density
For any California multi-family development, the financial equation starts with density. More units typically translate to higher rental income or sales revenue, offsetting California’s notoriously high land acquisition and entitlement costs.
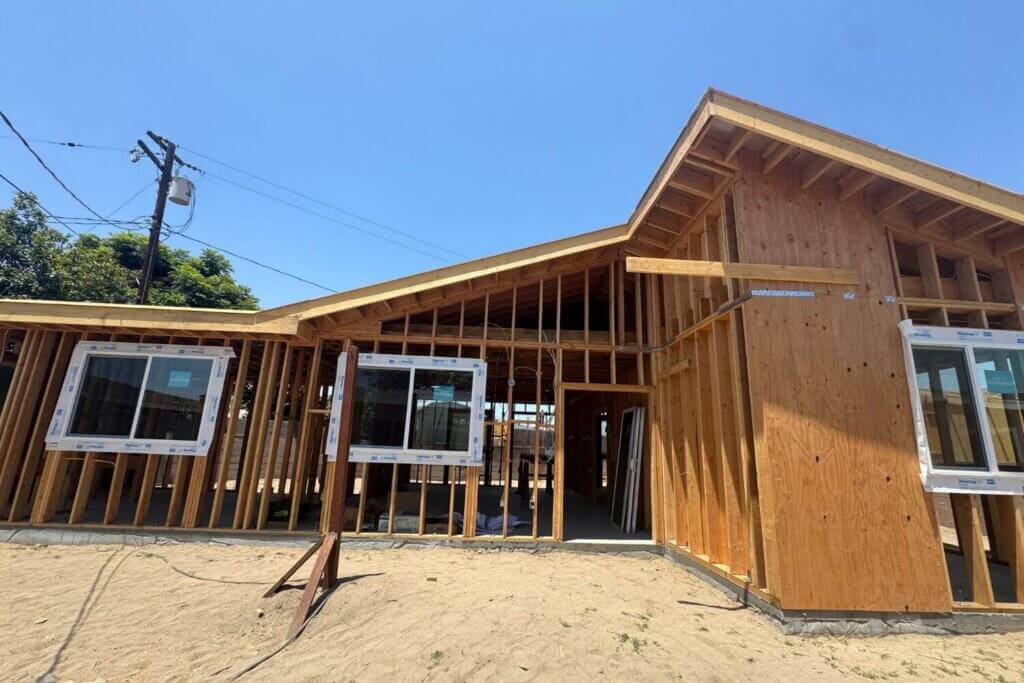
Recent zoning reforms allow developers to build more units per acre than ever before, especially near transit hubs. Yet, maximizing density isn’t as simple as stacking modular boxes indefinitely. Every additional story, every squeezed-in studio unit, and every subterranean parking space triggers a cascade of strict structural, seismic, and civil requirements.
If a project is pushed past a certain threshold without careful planning, the cost to engineer and build it can exponentially outweigh the revenue generated by the extra square footage.
Structural Design for Apartments: Navigating the Thresholds
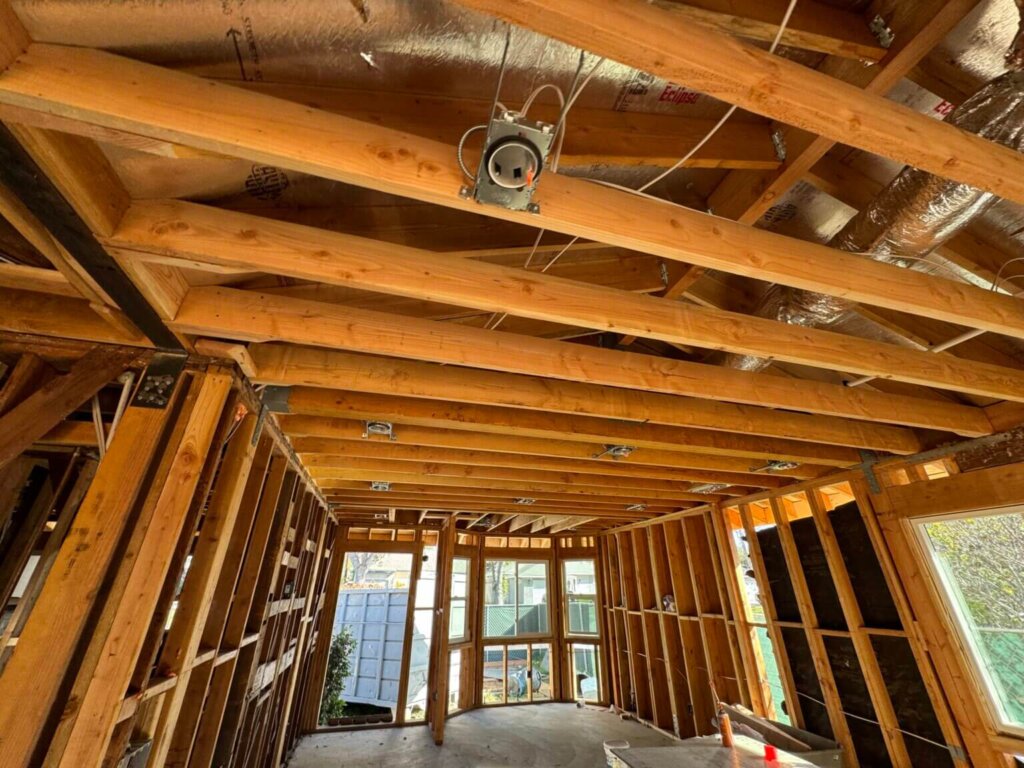
When designing multi-family buildings, structural engineers look at the project through the lens of building codes, materials, and physics. One of the most critical decisions affecting ROI is choosing the right construction type.
1. The Sweet Spot: 5-over-1 Podium Construction
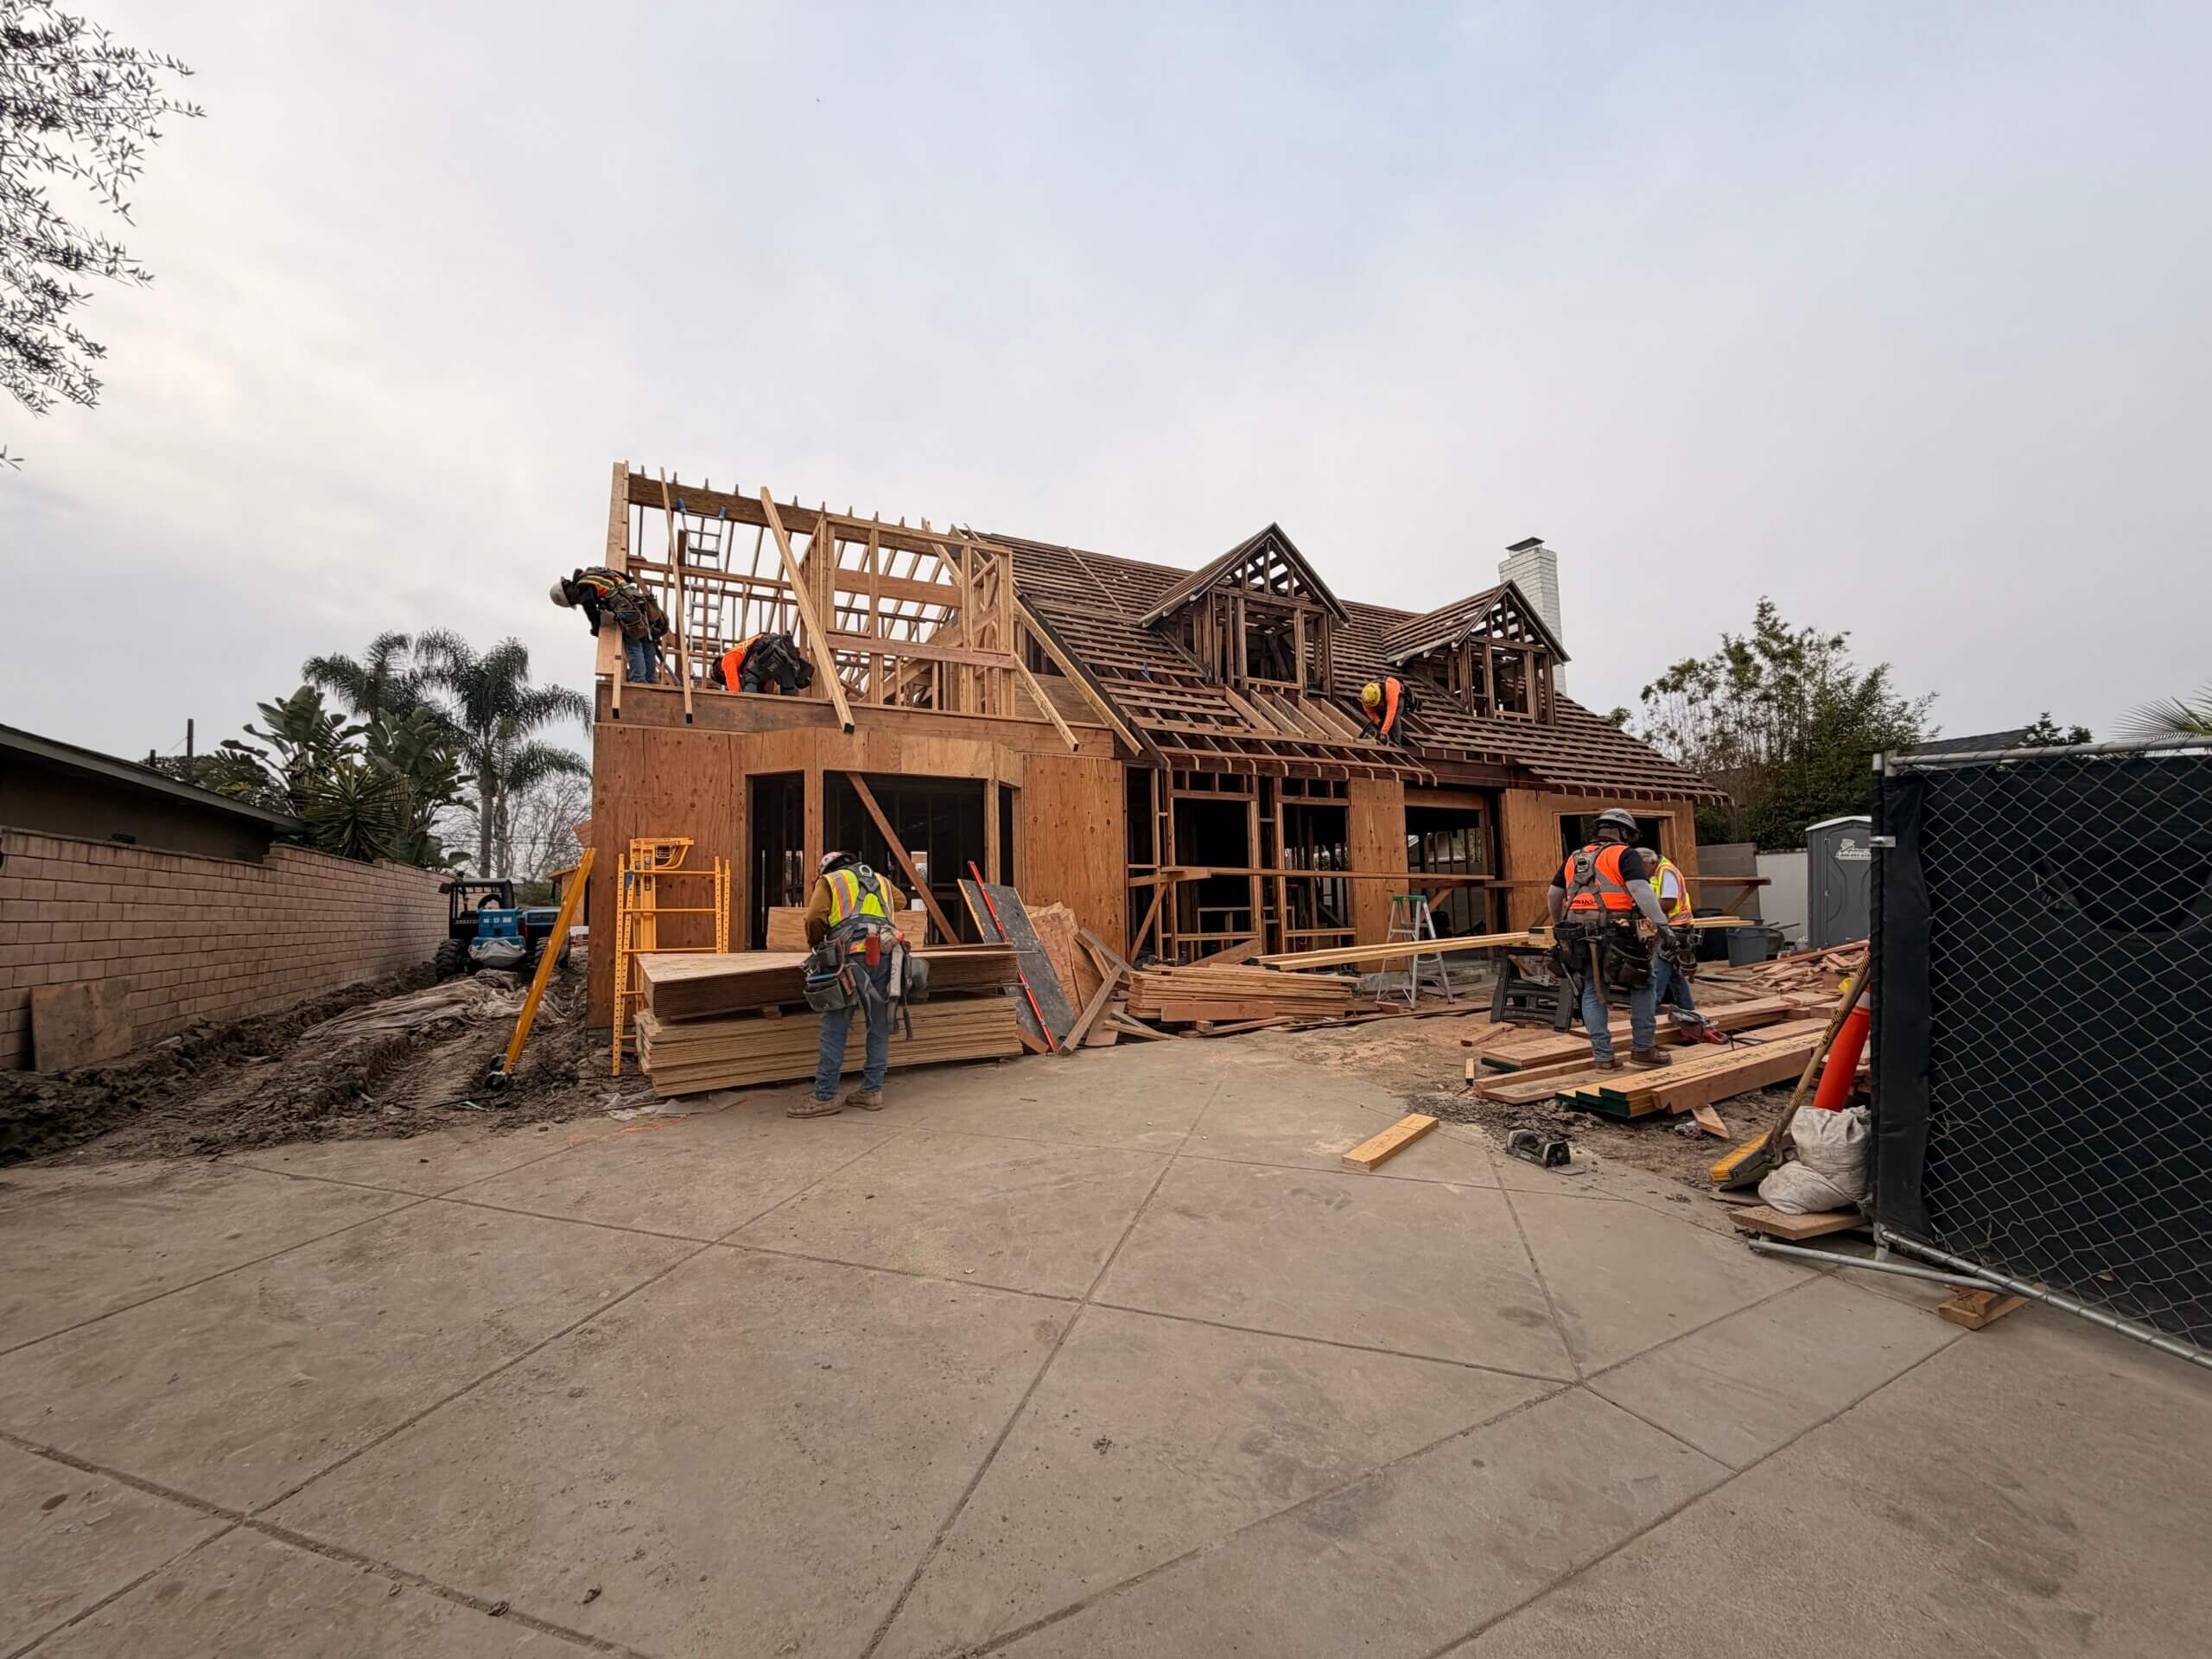
In California urban centers, Type III over Type I (commonly known as 5-over-1 or 5-over-2 poduims) is the king of efficiency. This involves up to five stories of wood-frame structure sitting atop one or two stories of concrete podium, often used for retail or parking.
- The ROI Benefit: Wood frame construction keeps material and labor costs relatively low while achieving high density.
- The Engineering Constraint: Going beyond five stories of wood frame is generally restricted by the California Building Code (CBC) due to fire safety and structural load limits.
2. High-Rise Realities (Type I)
If you decide to push for 8, 10, or 12 stories to maximize land use, you transition entirely into Type I concrete or steel construction.
- The Cost Trap: The moment you cross that threshold, structural engineering requirements skyrocket. Concrete and steel demand massive foundations, specialized labor, and advanced seismic dampening systems.
- The ROI Calculation: Developers must calculate whether the rent premium of those extra floors covers the massive leap in baseline construction costs. Often, a 6-story building is financially less viable than a 5-story building because it triggers high-rise codes without providing enough additional scale to absorb the costs.
Seismic Engineering: Designing for the Big One
You cannot talk about structural design for apartments in California without talking about earthquakes. The California Seismic Safety Commission and local building departments enforce some of the strictest seismic codes in the world.
As density and height increase, a building’s lateral forces (the swaying motion caused by an earthquake) become violent. Structural engineers must employ advanced systems to keep the building safe, such as:
- Special Reinforced Concrete Shear Walls
- Buckling-Restrained Braced Frames (BRBFs)
- Seismic Isolation Systems
While these engineering marvels save lives, they require significant physical space. Thick shear walls can eat into valuable interior square footage, altering apartment layouts and potentially reducing the total number of rentable rooms. Involving a structural engineer during the schematic design phase ensures that these seismic elements are integrated seamlessly into demising walls between units, protecting your net leasable area.
Civil Engineering Site Design: The Invisible ROI Killers
While structural engineering handles everything above the ground, civil engineering site design dictates what happens below and around it. A site’s topography, utility infrastructure, and environmental constraints can make or break a multi-family project’s profitability.
1. Stormwater Management (LID Requirements)
California’s Low Impact Development (LID) standards require multi-family developments to capture, treat, and infiltrate stormwater onsite rather than letting it run off into municipal systems.
- On a highly dense site where the building footprint covers 80-90% of the lot, finding room for retention basins or bioswales is incredibly difficult.
- Civil engineers often have to design expensive underground vault systems or permeable pavement matrices. Planning for these early prevents costly retrofits during the construction phase.
2. The Parking Conundrum vs. Utility Infrastructure
Even with newer laws reducing mandatory parking minimums near transit, market demands often dictate that multi-family projects provide parking to attract tenants.
- Subterranean Parking: Going underground maximizes above-ground density but introduces massive earth retention, shoring, and waterproofing costs—especially if the water table is high.
- Utility Capacity: Adding a 100-unit building to an older California neighborhood can overwhelm existing water, sewer, and electrical grids. Civil site design must account for utility upgrades early, as unexpected city-mandated main extensions can drain a project’s contingency budget overnight.
Strategies for Harmonizing Density and Engineering to Maximize ROI
To ensure engineering constraints don’t erode your development’s profitability, successful developers deploy a few key strategies:
| Strategy | Actionable Step | ROI Impact |
| Early Value Engineering | Bring structural and civil engineers to the table during feasibility, before architectural plans are locked. | Avoids redesign fees and catches fatal site flaws early. |
| Optimize Modular Footprints | Design uniform unit stacks so plumbing, mechanical, and structural loads align vertically. | Lowers material waste and speeds up construction timelines. |
| Leverage Mass Timber | Explore newer code allowances for mass timber (Type IV-IV) to get extra height without full Type I costs. | Offers a sustainable premium that commands higher rents while staying relatively lightweight. |
| Subsurface Investigation | Conduct geotechnical testing before closing on the land. | Identifies soil liquefaction risks that could require expensive deep-pile foundations. |
Conclusion: Value Engineering is the Key to Profitability
In the world of maximizing real estate ROI, density is a powerful tool, but it is not an infinite resource. In California, the laws of economics are strictly governed by the laws of physics and local building codes.
True optimization isn’t about fighting engineering constraints; it’s about collaborating with your engineering team to design smarter. By understanding building type thresholds, planning for seismic realities, and addressing civil site design challenges early, developers can build high-density, resilient multi-family projects that pencil out beautifully from groundbreaking to stabilization.