The aftermath of a California wildfire is a landscape of profound loss, but for developers and property owners, it is also the beginning of a grueling race against time. Rebuilding a community isn’t just about clearing debris and pouring new concrete; it is about navigating a complex, deeply regulated web of local and state jurisdictions.
For developers, the stakes are incredibly high. Holding costs accumulate daily, displaced tenants or homeowners need stability, and construction costs fluctuate constantly. In this high-pressure environment, understanding how to secure expedited permit approvals through strategic fire rebuild structural engineering is the ultimate differentiator between a project that stalls and one that succeeds.
The Reality of Post-Disaster Construction
When a wildfire destroys a structure, the rules of standard construction change. While local jurisdictions often implement emergency ordinances to speed up the recovery process, the engineering requirements remain uncompromising. In fact, they frequently become more stringent.
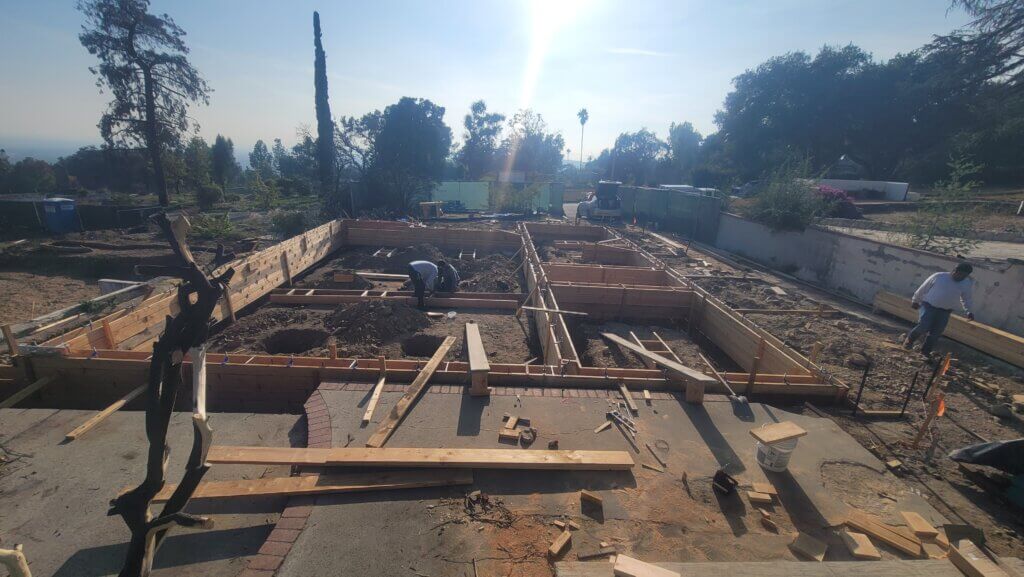
Post-disaster sites present unique challenges that do not exist in standard greenfield developments:
- Compromised Foundations: Existing concrete slabs and footings, subjected to the extreme heat of a wildfire, lose their structural integrity. They rarely can be reused without extensive testing and engineering validation.
- Altered Topography and Soil Stability: The loss of vegetation leads to severe soil erosion and increased landslide risks, requiring sophisticated geotechnical and structural intervention.
- Evolving Building Codes: California’s Wildland-Urban Interface (WUI) regulations and Title 24 energy standards are constantly updated. A building that stood for thirty years cannot simply be rebuilt as it was; it must comply with modern, resilient engineering mandates.
To navigate these hurdles without getting bogged down in administrative gridlock, developers must align themselves with specialized structural engineering in California practices that understand the nuances of post-disaster recovery.
Decoding California Fire Rebuild Guidelines
The regulatory framework following a disaster is a patchwork of state mandates and localized emergency declarations. The California Department of Housing and Community Development (HCD), alongside local building departments, typically establishes specific California fire rebuild guidelines.
The core objective of these guidelines is twofold: accelerate the rebuilding process while ensuring the new structures are drastically more resilient to future fire events.
Wildland-Urban Interface (WUI) Compliance
Any fire rebuild in a designated high-fire-hazard severity zone must adhere strictly to Chapter 7A of the California Building Code (CBC). This dictates the use of ignition-resistant materials and specialized structural details. Structural engineers must design eaves, roof assemblies, exterior walls, and decking to resist the intrusion of embers and radiant heat.
The Pitfall of the “As-Built” Myth
A common misconception among developers is that replicating the original, pre-disaster blueprints will guarantee a fast-tracked approval. In reality, unless the building was constructed very recently, older plans will fail to meet current seismic, wind, and energy codes. Every fire rebuild must be treated as a new structural design, engineered from the ground up to satisfy modern safety thresholds.
The Blueprint for Expedited Permit Approvals
Time is the enemy of profitability in real estate development. Securing an expedited permit requires a proactive, highly technical approach to documentation and agency collaboration.
Here is how expert structural engineering firms fast-track the process:
1. Pre-Approved Defensible Designs
Many fire-impacted counties (such as Sonoma, Butte, and Ventura) offer fast-tracked reviews for designs that utilize pre-approved structural templates or strict adherence to master plans. An experienced structural engineer can adapt these templates to specific site conditions, drastically reducing the plan-check timeline.
2. Comprehensive Geotechnical Integration
A structural design is only as good as the dirt beneath it. In a post-fire scenario, accelerated approvals require immediate coordination with geotechnical engineers. Providing a unified package that addresses soil compaction, slope stability, and foundation design upfront prevents the dreaded “Request for Information” (RFI) loops from municipal plan checkers.
3. Advanced Digital Modeling (BIM)
Utilizing Building Information Modeling (BIM) allows structural engineers to clash-detect systems before they ever reach the city desk. Clean, precise, and easily interpretable digital models allow municipal engineers to review structural calculations faster, accelerating the transition from submittal to groundbreaking.
| Standard Permit Process | Expedited Post-Disaster Process |
| Sequential reviews by disparate departments | Concurrent, dedicated disaster-recovery reviews |
| Standard 6–12 week initial review cycles | Prioritized 2–4 week turnaround times |
| Routine code compliance checks | Focused WUI and emergency ordinance compliance |
The Strategic Role of Fire Rebuild Structural Engineering
Navigating the intersection of speed and safety requires a structural engineering partner who treats code compliance not as a hurdle, but as a strategic tool. Fire rebuild structural engineering goes beyond basic load calculations; it encompasses a holistic view of community resilience.
Innovative Foundation Solutions
Because pulling out old foundations can be time-consuming and costly, engineers must innovatively evaluate whether partial remediation is possible or if an entirely new, cost-effective foundation system (such as micro-piles or deep grade beams) is required to bypass compromised topsoil.
Material Selection for Speed and Longevity
Engineers specializing in California recovery projects often steer developers toward materials that offer both fire resistance and rapid assembly. Lightweight gauge steel framing, mass timber, and insulated concrete forms (ICFs) can drastically shorten construction schedules while meeting the strictest WUI requirements.
Key Insight for Developers: Municipal plan checkers are overwhelmed after a major disaster. A structural submittal that is flawlessly organized, explicitly highlights compliance with local emergency ordinances, and includes sealed, rigorous calculations will always move to the top of the pile.
Mitigating Risk and Maximizing ROI
For developers, investing in top-tier structural engineering in California is an exercise in risk mitigation. The financial consequences of a delayed permit far outweigh the upfront cost of premium engineering services.
By partnering with a firm that possesses a proven track record in post-disaster reconstruction, you gain:
- Predictable Timelines: Avoid the bureaucratic bottlenecks that keep projects stuck in limbo for months.
- Cost-Efficient Designs: Prevent over-engineering while fully satisfying modern seismic and fire safety mandates.
- Investor and Lender Confidence: Show stakeholders that the project is anchored by rigorous, compliant, and forward-thinking engineering.
Rebuilding Smarter for the Future
Post-disaster construction is undeniably challenging, but it also presents a profound opportunity. Developers have the unique chance to replace vulnerable infrastructure with highly resilient, modern structures that will protect communities for generations to come.
Success in this arena requires more than just general contracting expertise it demands a sophisticated understanding of how to steer complex structural designs through an accelerated regulatory pipeline. By mastering the nuances of expedited approvals and cutting-edge fire engineering, your development firm can lead the charge in restoring and revitalizing California’s communities safely, swiftly, and successfully.