A building’s appearance does not determine its overall beauty because architects need to consider other elements. Architects need to find equilibrium between their artistic work, operational needs, customer requirements and financial restrictions and official rules. The main obstacle for California exists because of Title 24 energy compliance regulations. The energy standards serve as vital tools for building efficiency enhancement and environmental impact reduction yet they generate design conflicts when architects wait too long to address these requirements.
The good news is that architects do not have to choose between outstanding design and code compliance. The first step of mechanical engineering coordination will allow both goals to become achieved.
The article explains that architects who work with mechanical engineers from the start of their project will produce better designs while getting their permits faster and spending less money for design changes.
Understanding Title 24 Energy Compliance
The California Building Energy Efficiency Standards which people refer to as Title 24 energy compliance set basic energy performance standards for residential and commercial buildings. These standards cover several building systems, including:
- HVAC systems
- Building envelope
- Lighting
- Ventilation
- Water heating
- Energy controls
All new construction projects together with most renovation projects need to prove their compliance before they can obtain their permits.
Because Title 24 requirements are updated regularly, architects must design with the latest energy standards in mind from the beginning rather than treating compliance as a final checklist.
The architects need to use the current energy standards for their designs because Title 24 requirements experience ongoing updates which make compliance checklists last-stage requirements.
Why Architects Often Face Design Challenges
Architects usually begin with the client’s vision. They focus on creating spaces that are attractive, comfortable, and functional.
However, mechanical systems require physical space for:
- Air ducts
- Equipment rooms
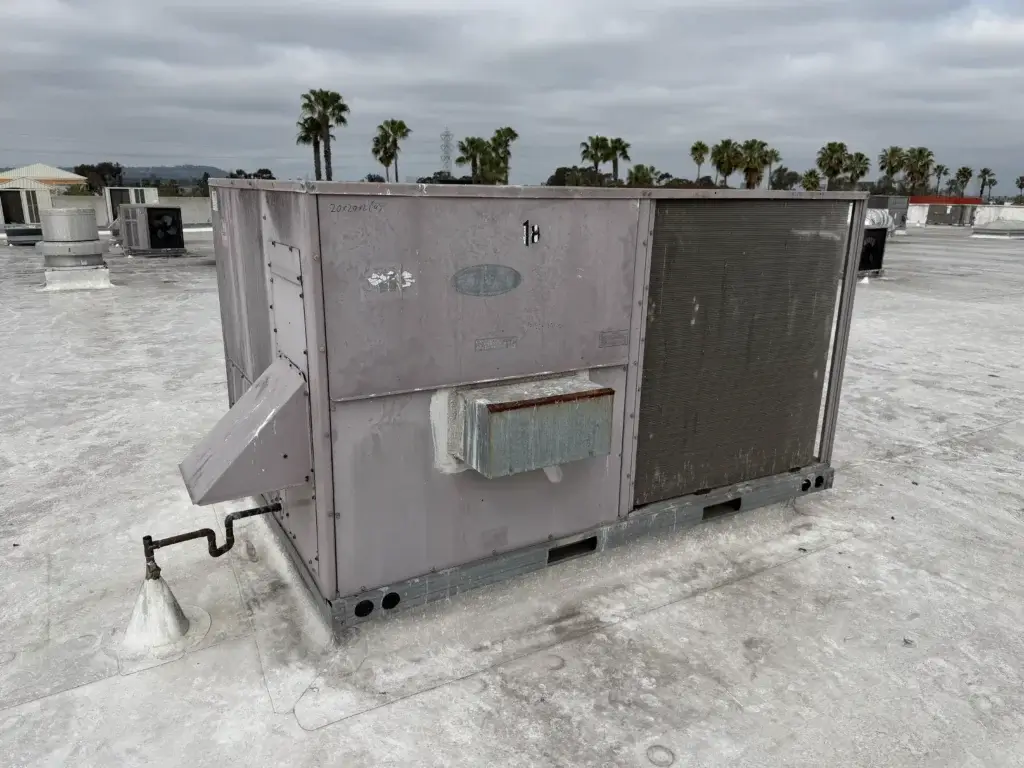
- Rooftop units
- Ventilation shafts
- Mechanical chases
- Outdoor condensers
- Fresh air systems
Without proper planning, these systems may interfere with:
- Clean rooflines
- Large open ceilings
- Modern glass facades
- Interior layouts
- Exterior aesthetics
If mechanical systems are added after the architectural design is nearly complete, compromises become unavoidable.
The Cost of Late Mechanical Coordination
Waiting until later design phases often creates expensive problems.
Common issues include:
Ceiling Height Reductions
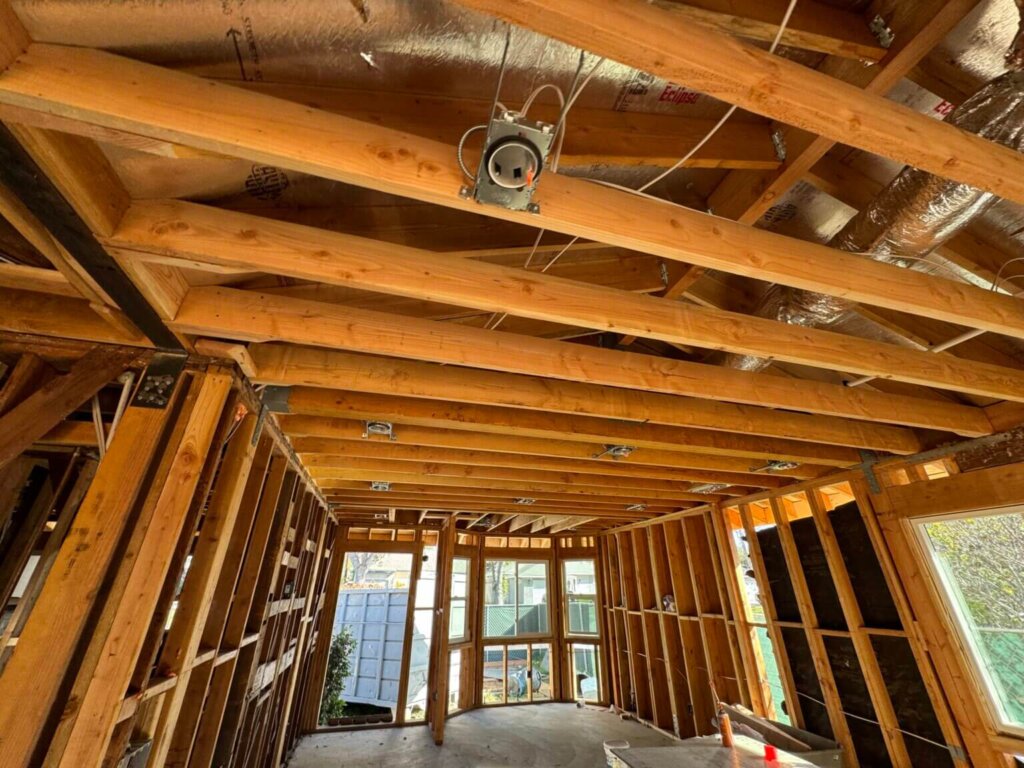
Large ductwork may require lowering ceilings, changing room proportions, or modifying lighting layouts.
Rooftop Equipment Visibility
Mechanical equipment may become visible from streets or neighboring buildings, affecting the architectural appearance.
Structural Revisions
Mechanical systems sometimes require structural changes after engineering has already been completed.
Permit Delays
Incomplete California Title 24 calculations can delay permit approval and require redesigns.
Increased Construction Costs
Late revisions often increase labor costs, material waste, and construction schedules.
How Early Mechanical Coordination Protects Architectural Design
When architects involve mechanical engineers during conceptual design, everyone works toward the same goal from the beginning.

Early collaboration allows both teams to solve challenges before they become expensive problems.
Benefits include:
- Better space planning
- Cleaner mechanical layouts
- Improved equipment placement
- More efficient HVAC design
- Faster permit approval
- Better energy performance
This approach keeps the architect’s original design intent intact.
HVAC System Coordination Improves Design Flexibility
One of the biggest advantages of early HVAC system coordination is flexibility.
Mechanical engineers can recommend equipment that works with the building instead of forcing the building to adapt later.
Examples include:
Smaller Mechanical Zones
Dividing buildings into efficient HVAC zones can reduce duct sizes while improving occupant comfort.
Better Equipment Placement
Engineers can identify concealed equipment locations before structural layouts are finalized.
Efficient Duct Routing
Proper planning avoids unnecessary bulkheads and dropped ceilings.
Improved Air Distribution
Supply and return air systems can be integrated into the architectural concept without disrupting finishes or lighting.
The result is a building that performs well without sacrificing appearance.
Energy Modeling Supports Better Design Decisions
Modern mechanical engineers use energy modeling early in the design process.
Rather than waiting until construction documents are complete, energy analysis helps architects evaluate design options such as:
- Window-to-wall ratios
- Building orientation
- Roof insulation
- Glazing performance
- Shading devices
- HVAC equipment efficiency
These studies help architects make informed design choices while maintaining Title 24 energy compliance.
California Title 24 Calculations Are Easier When Started Early
Many projects experience delays because California Title 24 calculations begin too late.
Mechanical engineers need accurate information including:
- Building orientation
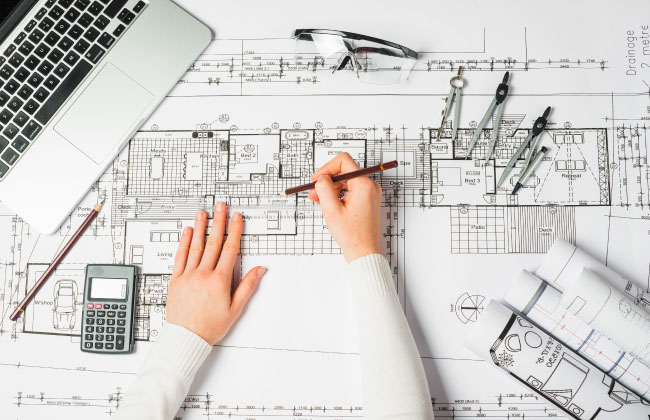
- Floor plans
- Window schedules
- Roof assemblies
- HVAC equipment selections
- Lighting information
If major architectural changes occur after calculations have been completed, much of the compliance work must be repeated.
Beginning compliance analysis early minimizes revisions and reduces project risk.
Mechanical Engineering for Architects Is More Than Equipment Design
Today’s mechanical engineering for architects is highly collaborative.
Mechanical engineers help architects achieve several important objectives.
Preserve Interior Design
Proper duct routing keeps exposed ceilings, decorative features, and lighting layouts intact.
Support Sustainable Design Goals
Efficient HVAC systems reduce energy use while improving indoor comfort.
Improve Occupant Experience
Good ventilation, humidity control, and thermal comfort all contribute to healthier indoor environments.
Simplify Construction
Well-coordinated mechanical systems reduce conflicts between trades during construction.
Early Coordination Helps Avoid Construction Conflicts
Construction coordination becomes much easier when architects and engineers communicate early.
Mechanical engineers coordinate with:
- Structural engineers
- Electrical engineers
- Plumbing engineers
- Fire protection designers
- Contractors
Using Building Information Modeling (BIM), teams can detect conflicts before construction begins.
Common clashes identified early include:
- Ductwork intersecting beams
- Equipment blocking access panels
- Pipe conflicts with structural framing
- Ceiling congestion
Resolving these issues digitally saves significant time and money during construction.
Supporting California’s Sustainability Goals
California continues to strengthen its building energy codes to reduce greenhouse gas emissions and improve building performance.
Many cities now encourage or require:
- High-efficiency HVAC systems
- Heat pump technologies
- Electrification
- Improved ventilation
- Smart building controls
- Renewable energy integration
Early mechanical coordination helps architects incorporate these features naturally into their designs instead of treating them as last-minute additions.
Better Client Outcomes
Clients benefit when architects and mechanical engineers collaborate from the beginning.
Advantages include:
- Lower operating costs
- Faster permit approvals
- Fewer change orders
- Reduced construction delays
- Better indoor comfort
- Improved long-term energy savings
- Higher building value
A well-coordinated project also creates greater confidence throughout the entire design and construction process.
Best Practices for Successful Coordination
Architects can improve project outcomes by following several simple practices:
- Include mechanical engineers during schematic design.
- Review energy goals before floor plans are finalized.
- Discuss equipment locations early.
- Coordinate ceiling spaces before interior design is complete.
- Begin Title 24 documentation well before permit submission.
- Use BIM coordination throughout design development.
- Hold regular multidisciplinary coordination meetings.
These proactive steps reduce surprises later in the project.
Final Thoughts
Meeting Title 24 energy compliance requirements does not mean compromising architectural creativity. The most successful projects in California achieve their design goals through architects who work with mechanical engineers from the start to create buildings which exceed energy performance standards.
The first step in HVAC system coordination together with correct California Title 24 calculations and teamwork between all design teams allows architects to maintain their design vision while building teams follow the changing building energy rules. Architects can use compliance as a design instrument to build buildings which become smarter and more efficient and environmentally friendly.
Project teams who include mechanical engineering for architects at the beginning of design work will achieve cost savings while obtaining easier permits and preventing construction problems and building structures which combine stylish design with energy-saving features.