
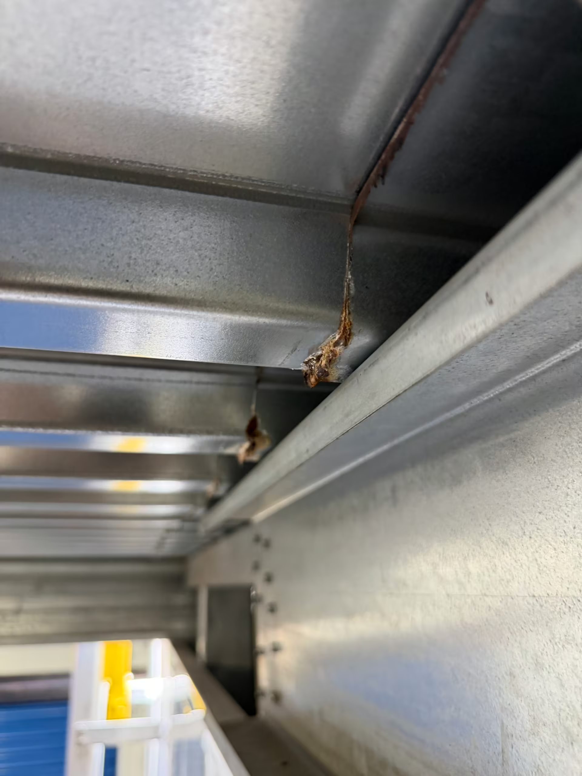
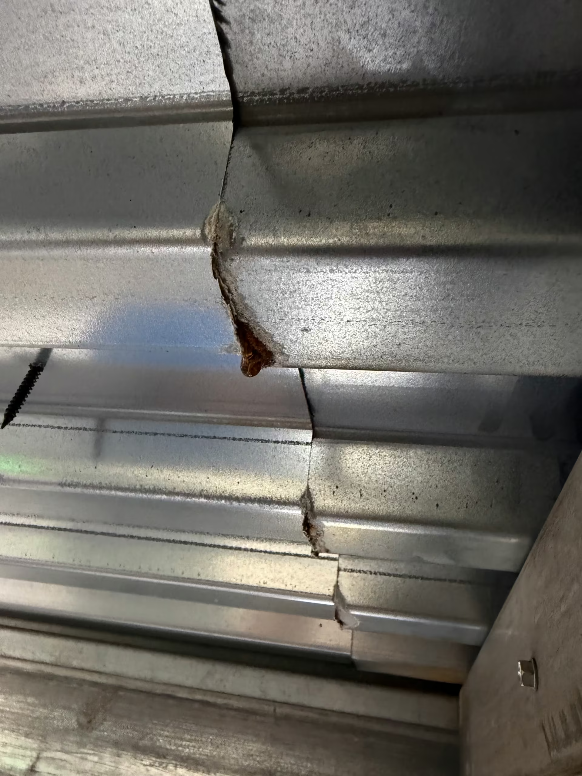
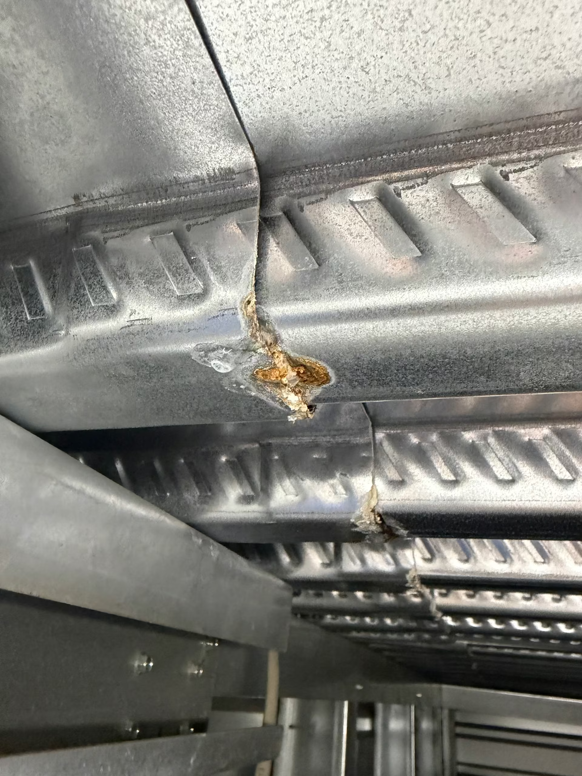
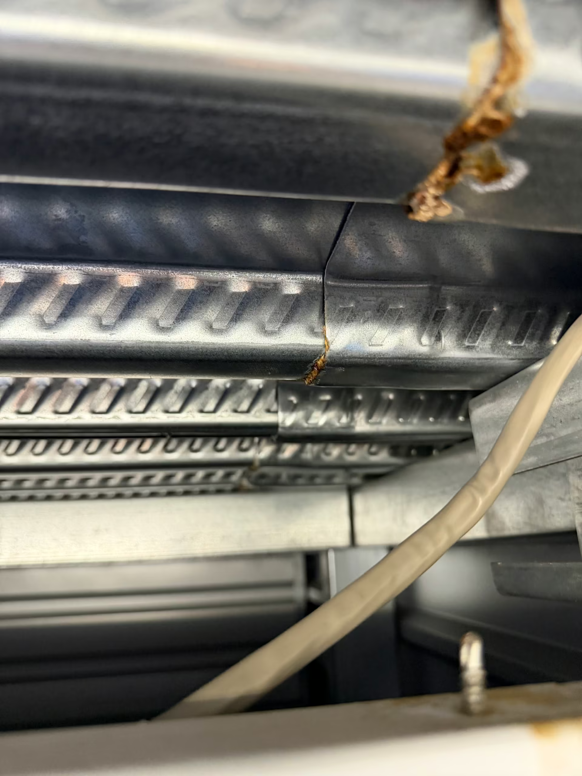
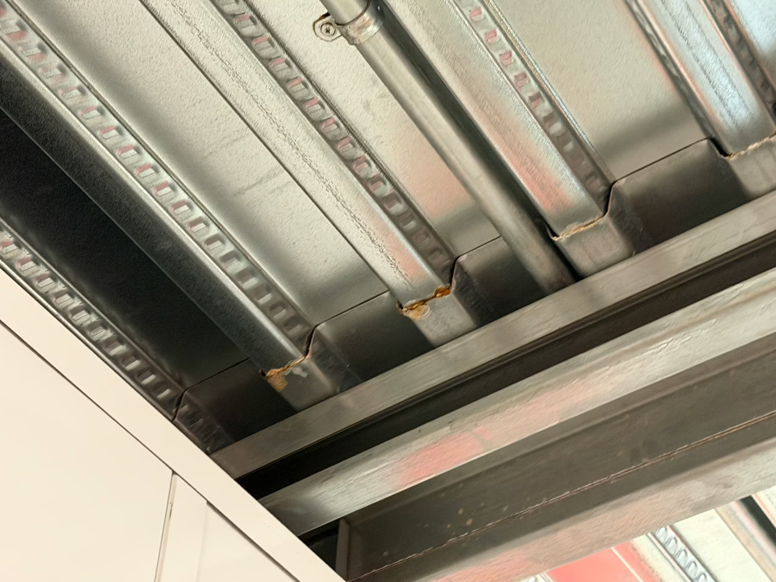
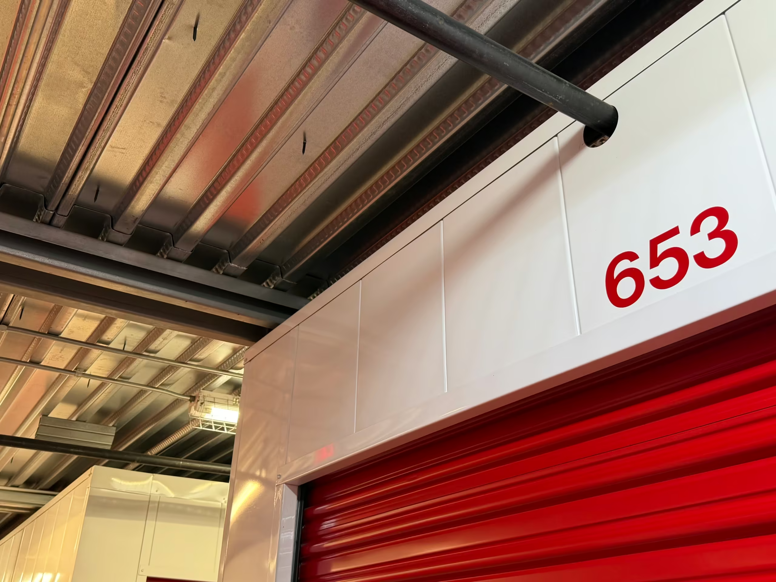
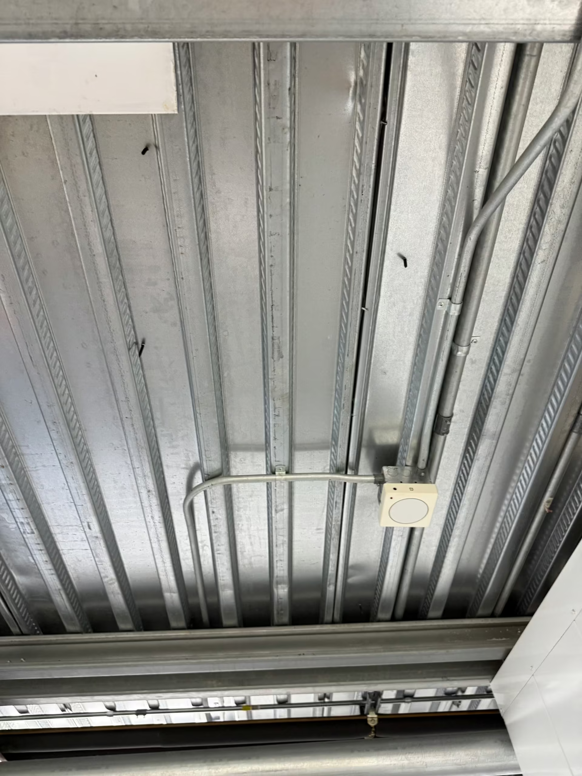
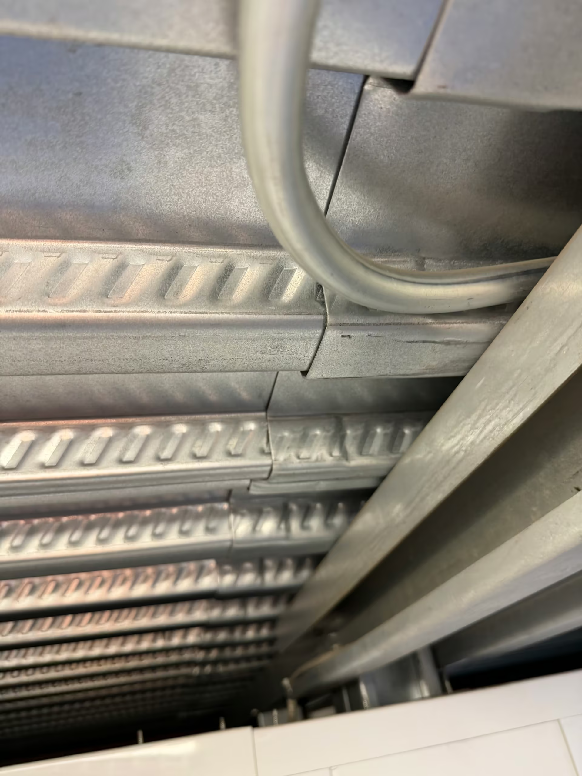
YA Creative Design Partners completed a mechanical engineering assessment of a recurring moisture condition on the third floor of a three-story self-storage facility in Lake Forest, CA.
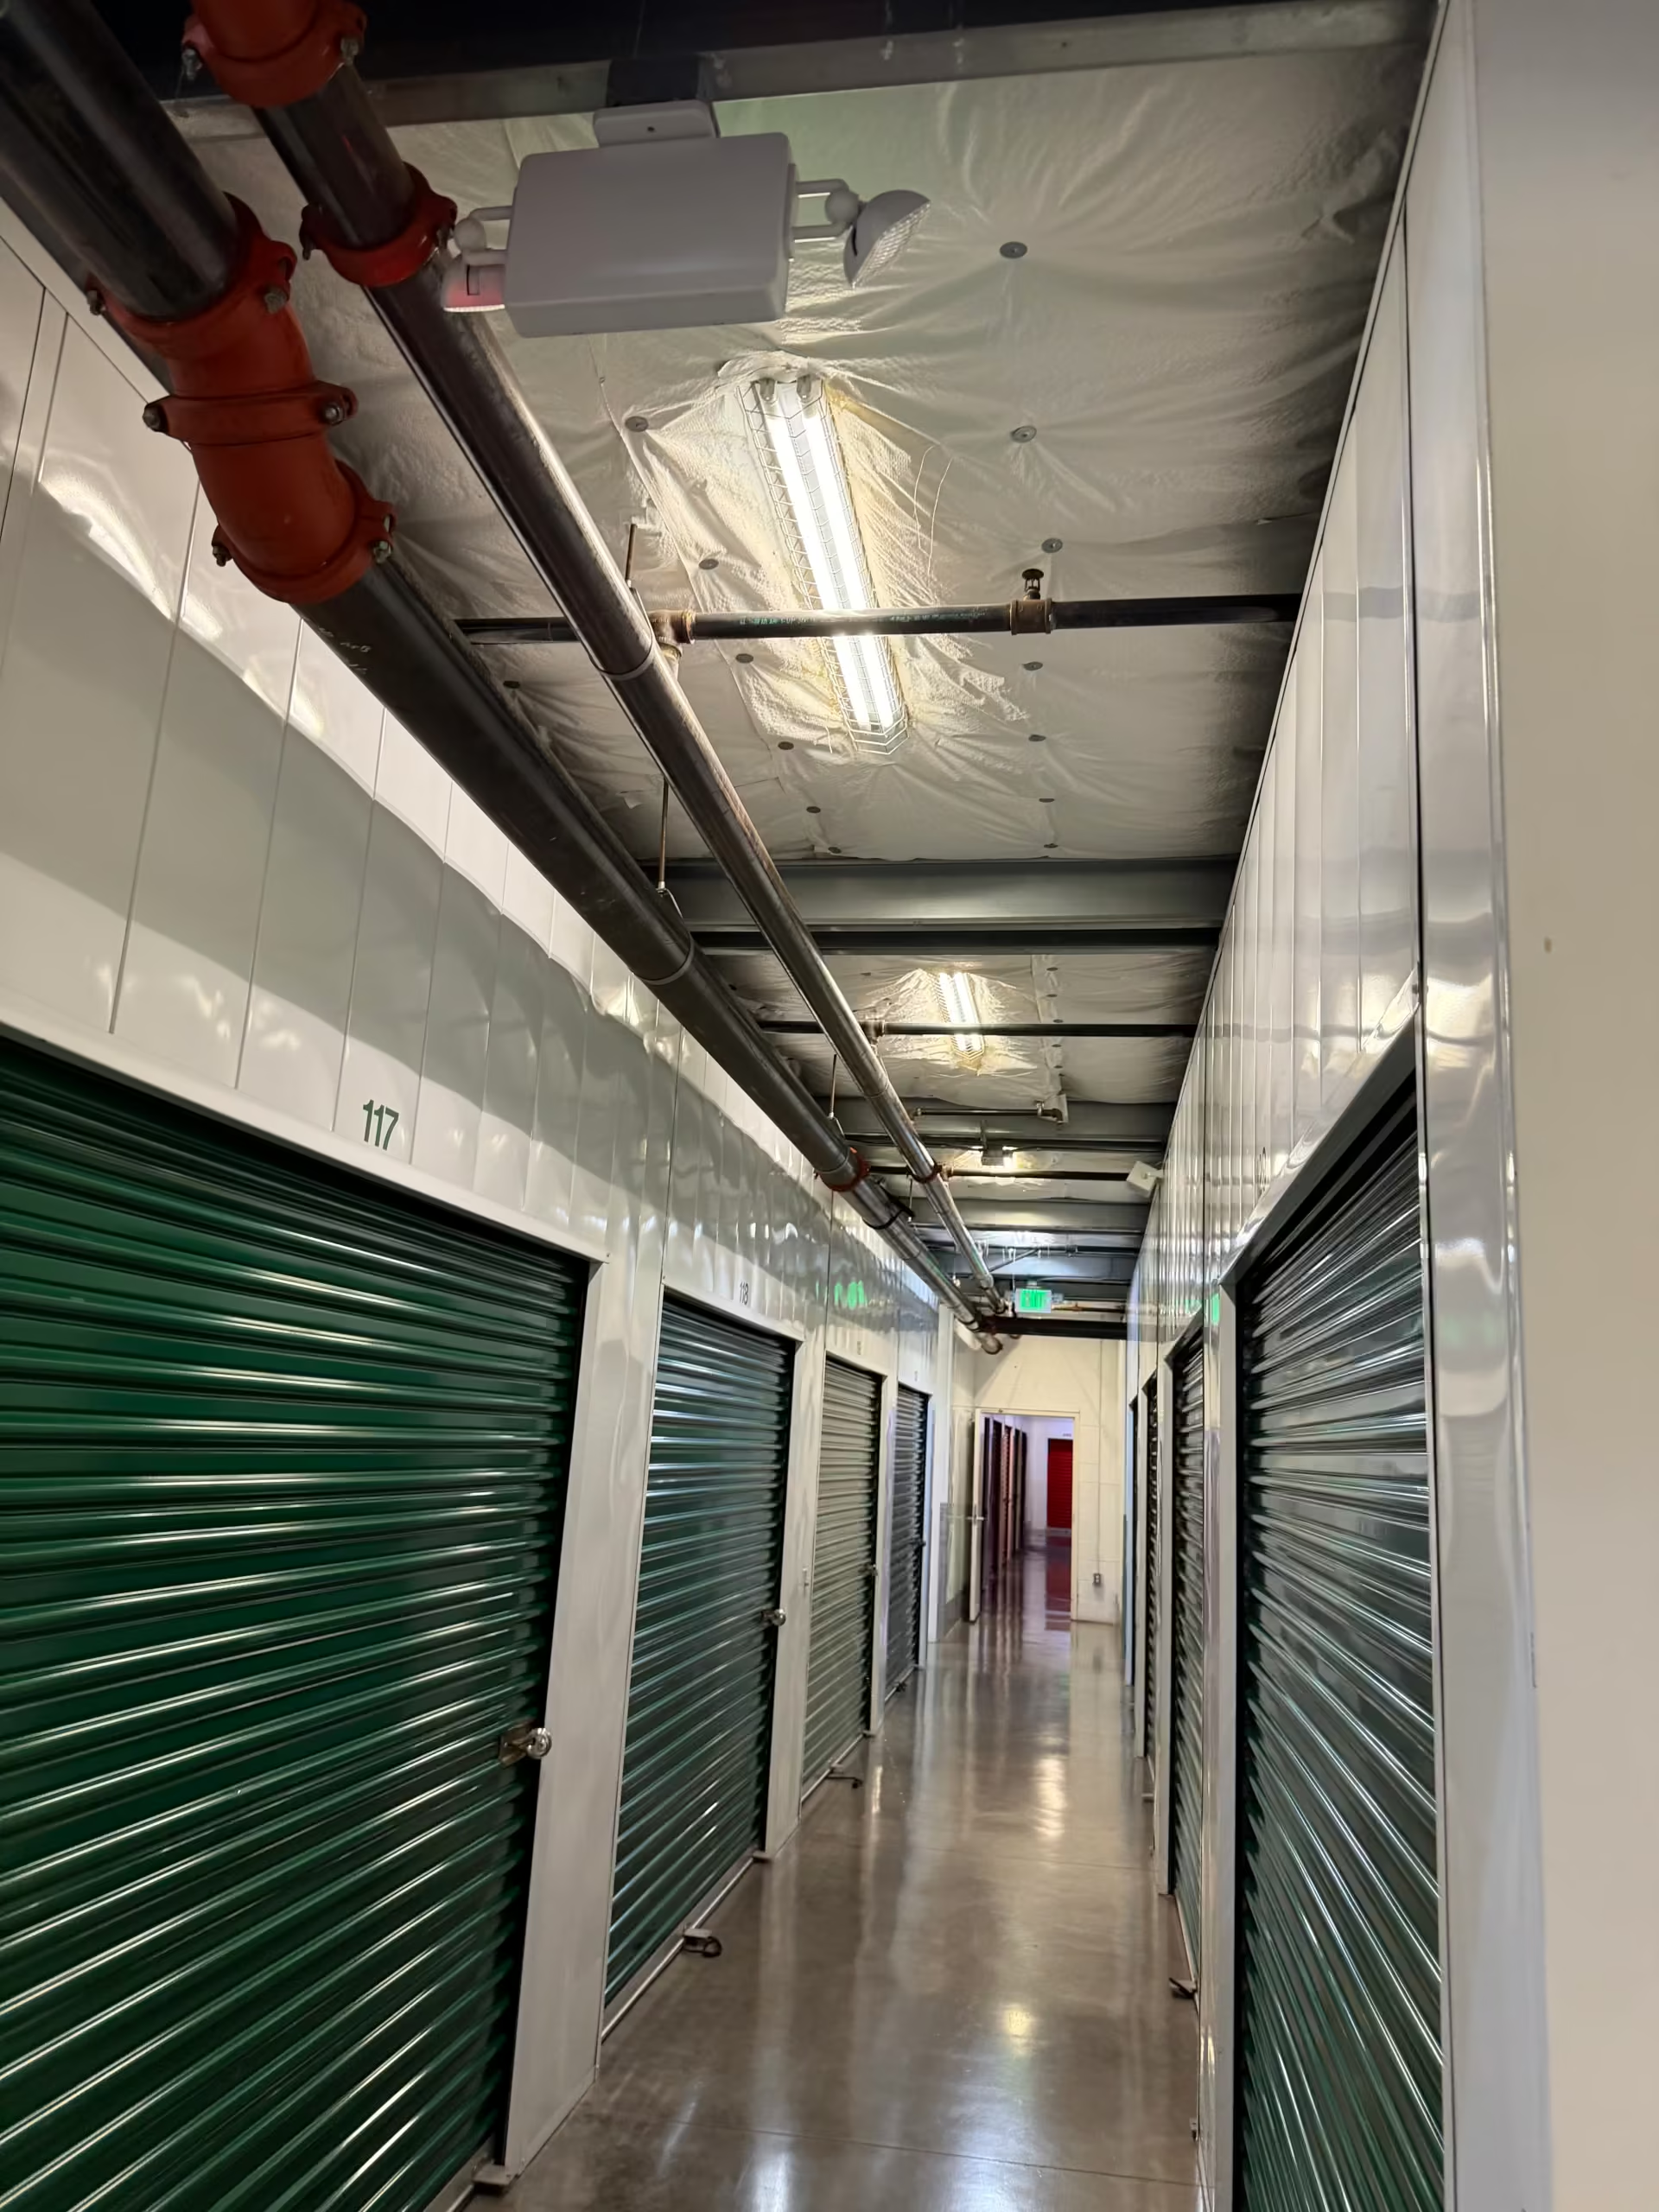
For several years, the building had intermittent ceiling drips and puddling across most of the third-floor hallways, and the problem got worse in warmer months. Our scope included a review of the original 2001 permit set, field verification of the existing ventilation equipment and ceiling assemblies, and a findings letter. The letter identified the probable contributing mechanisms and gave ownership corrective options to choose from.
Project Details
- Project Type: Condensation & Moisture Assessment – Existing Self-Storage Building
- Location: Lake Forest, CA (Orange County)
- Climate Zone: California Energy Commission Climate Zone 8
- Building Size: Three stories, approx. 27,000 SF per floor
- Services: Mechanical Engineering, Moisture & Ventilation Assessment
- Client: Commercial Property Owner – Self-Storage Facility
- Status: Assessment Complete
Engineering Scope
Site Investigation
Our field work covered:
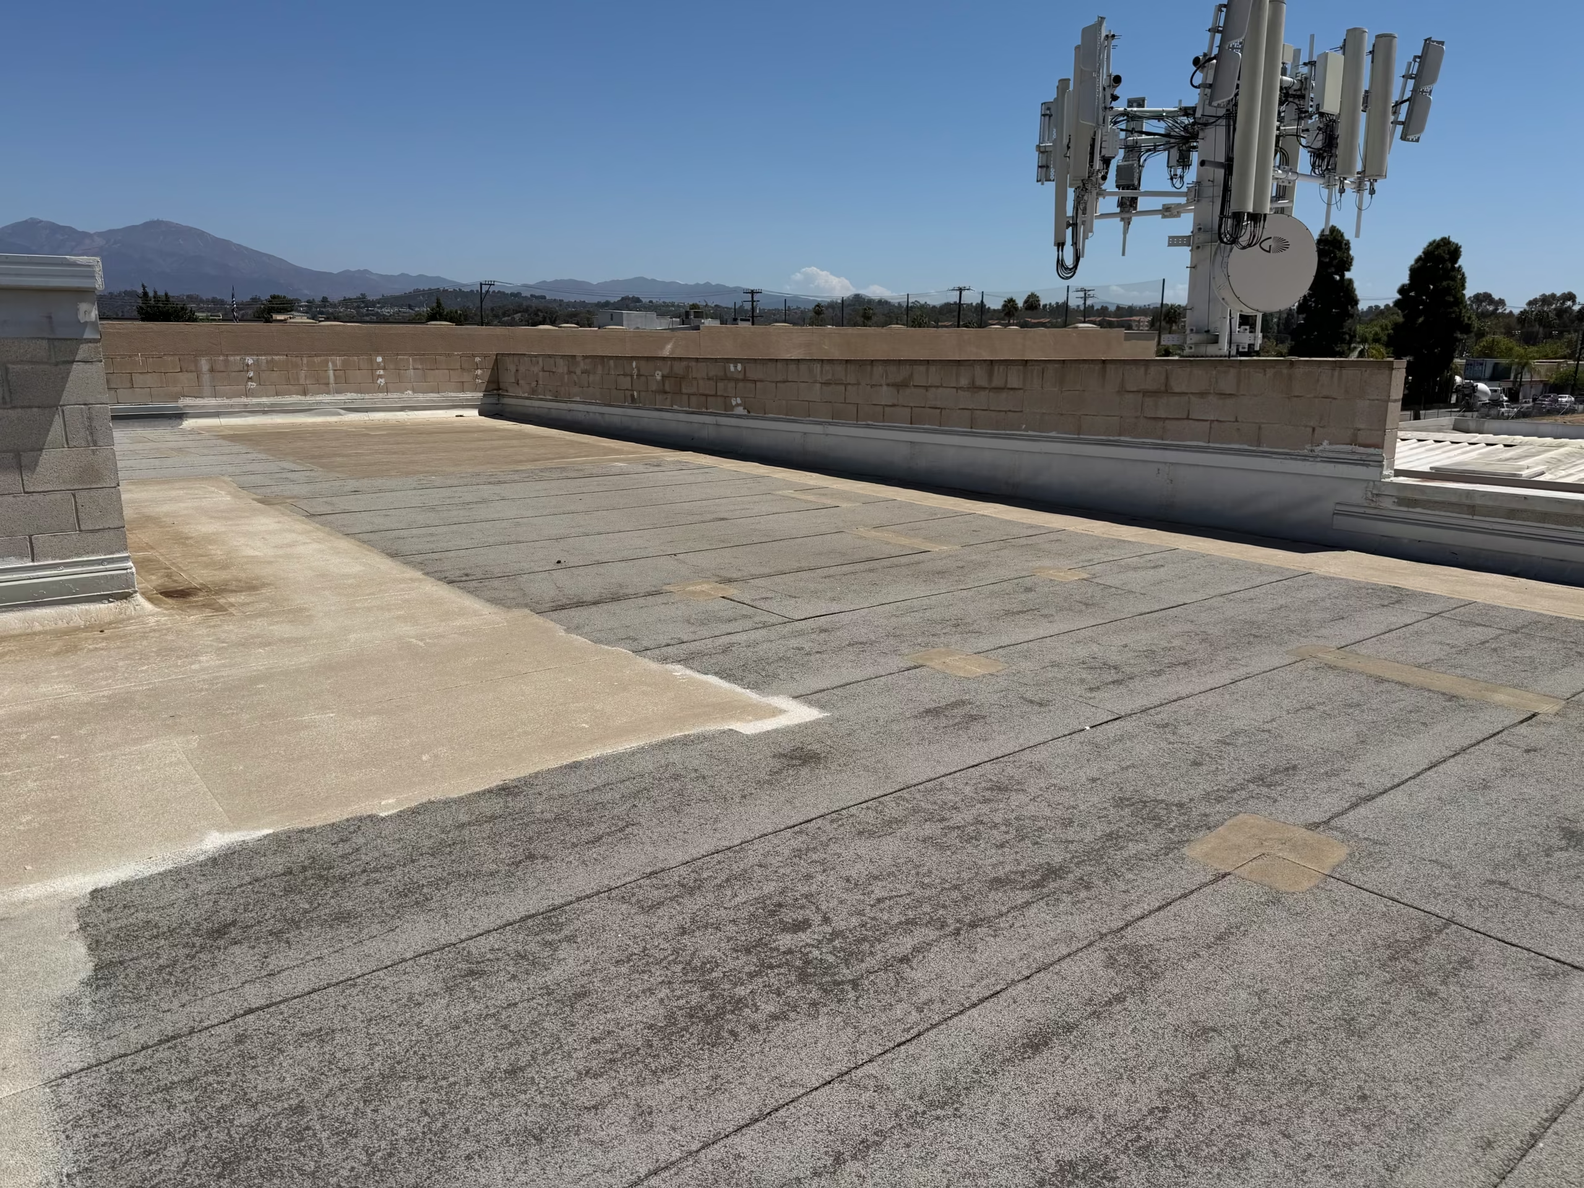
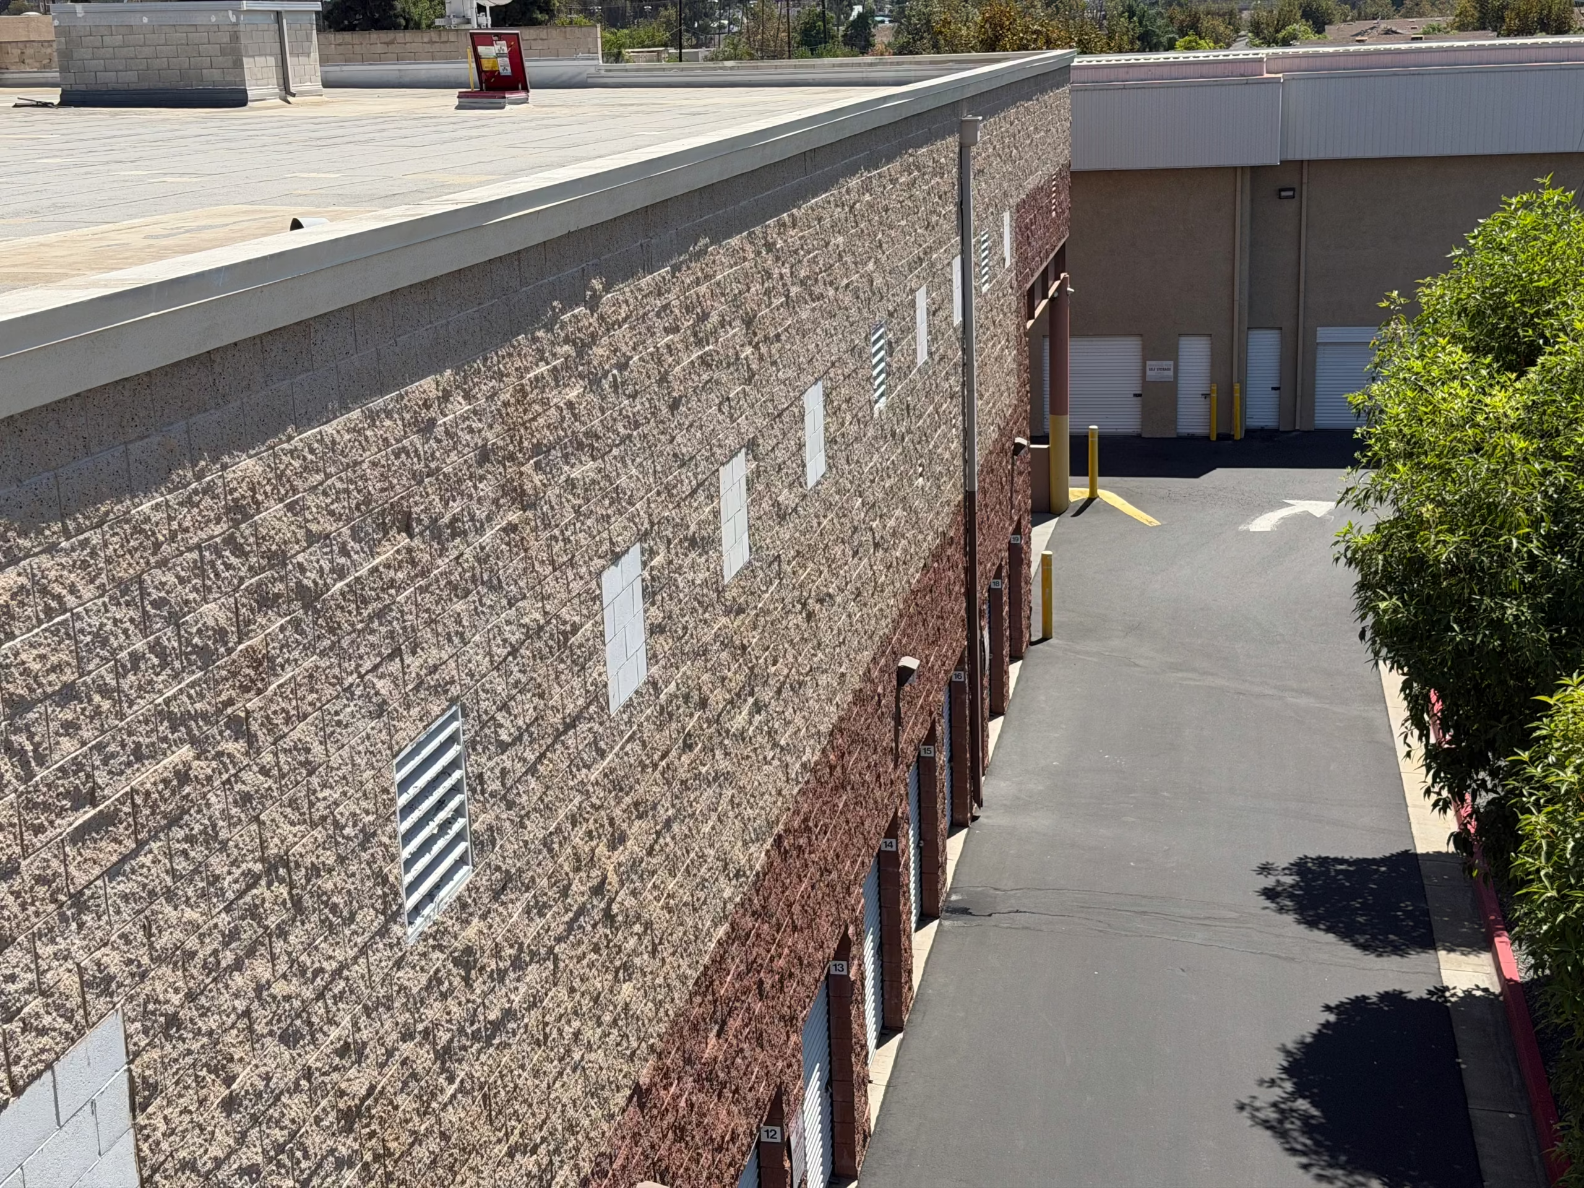
- Verification of the eight roof-mounted exhaust fans and wall louver intakes
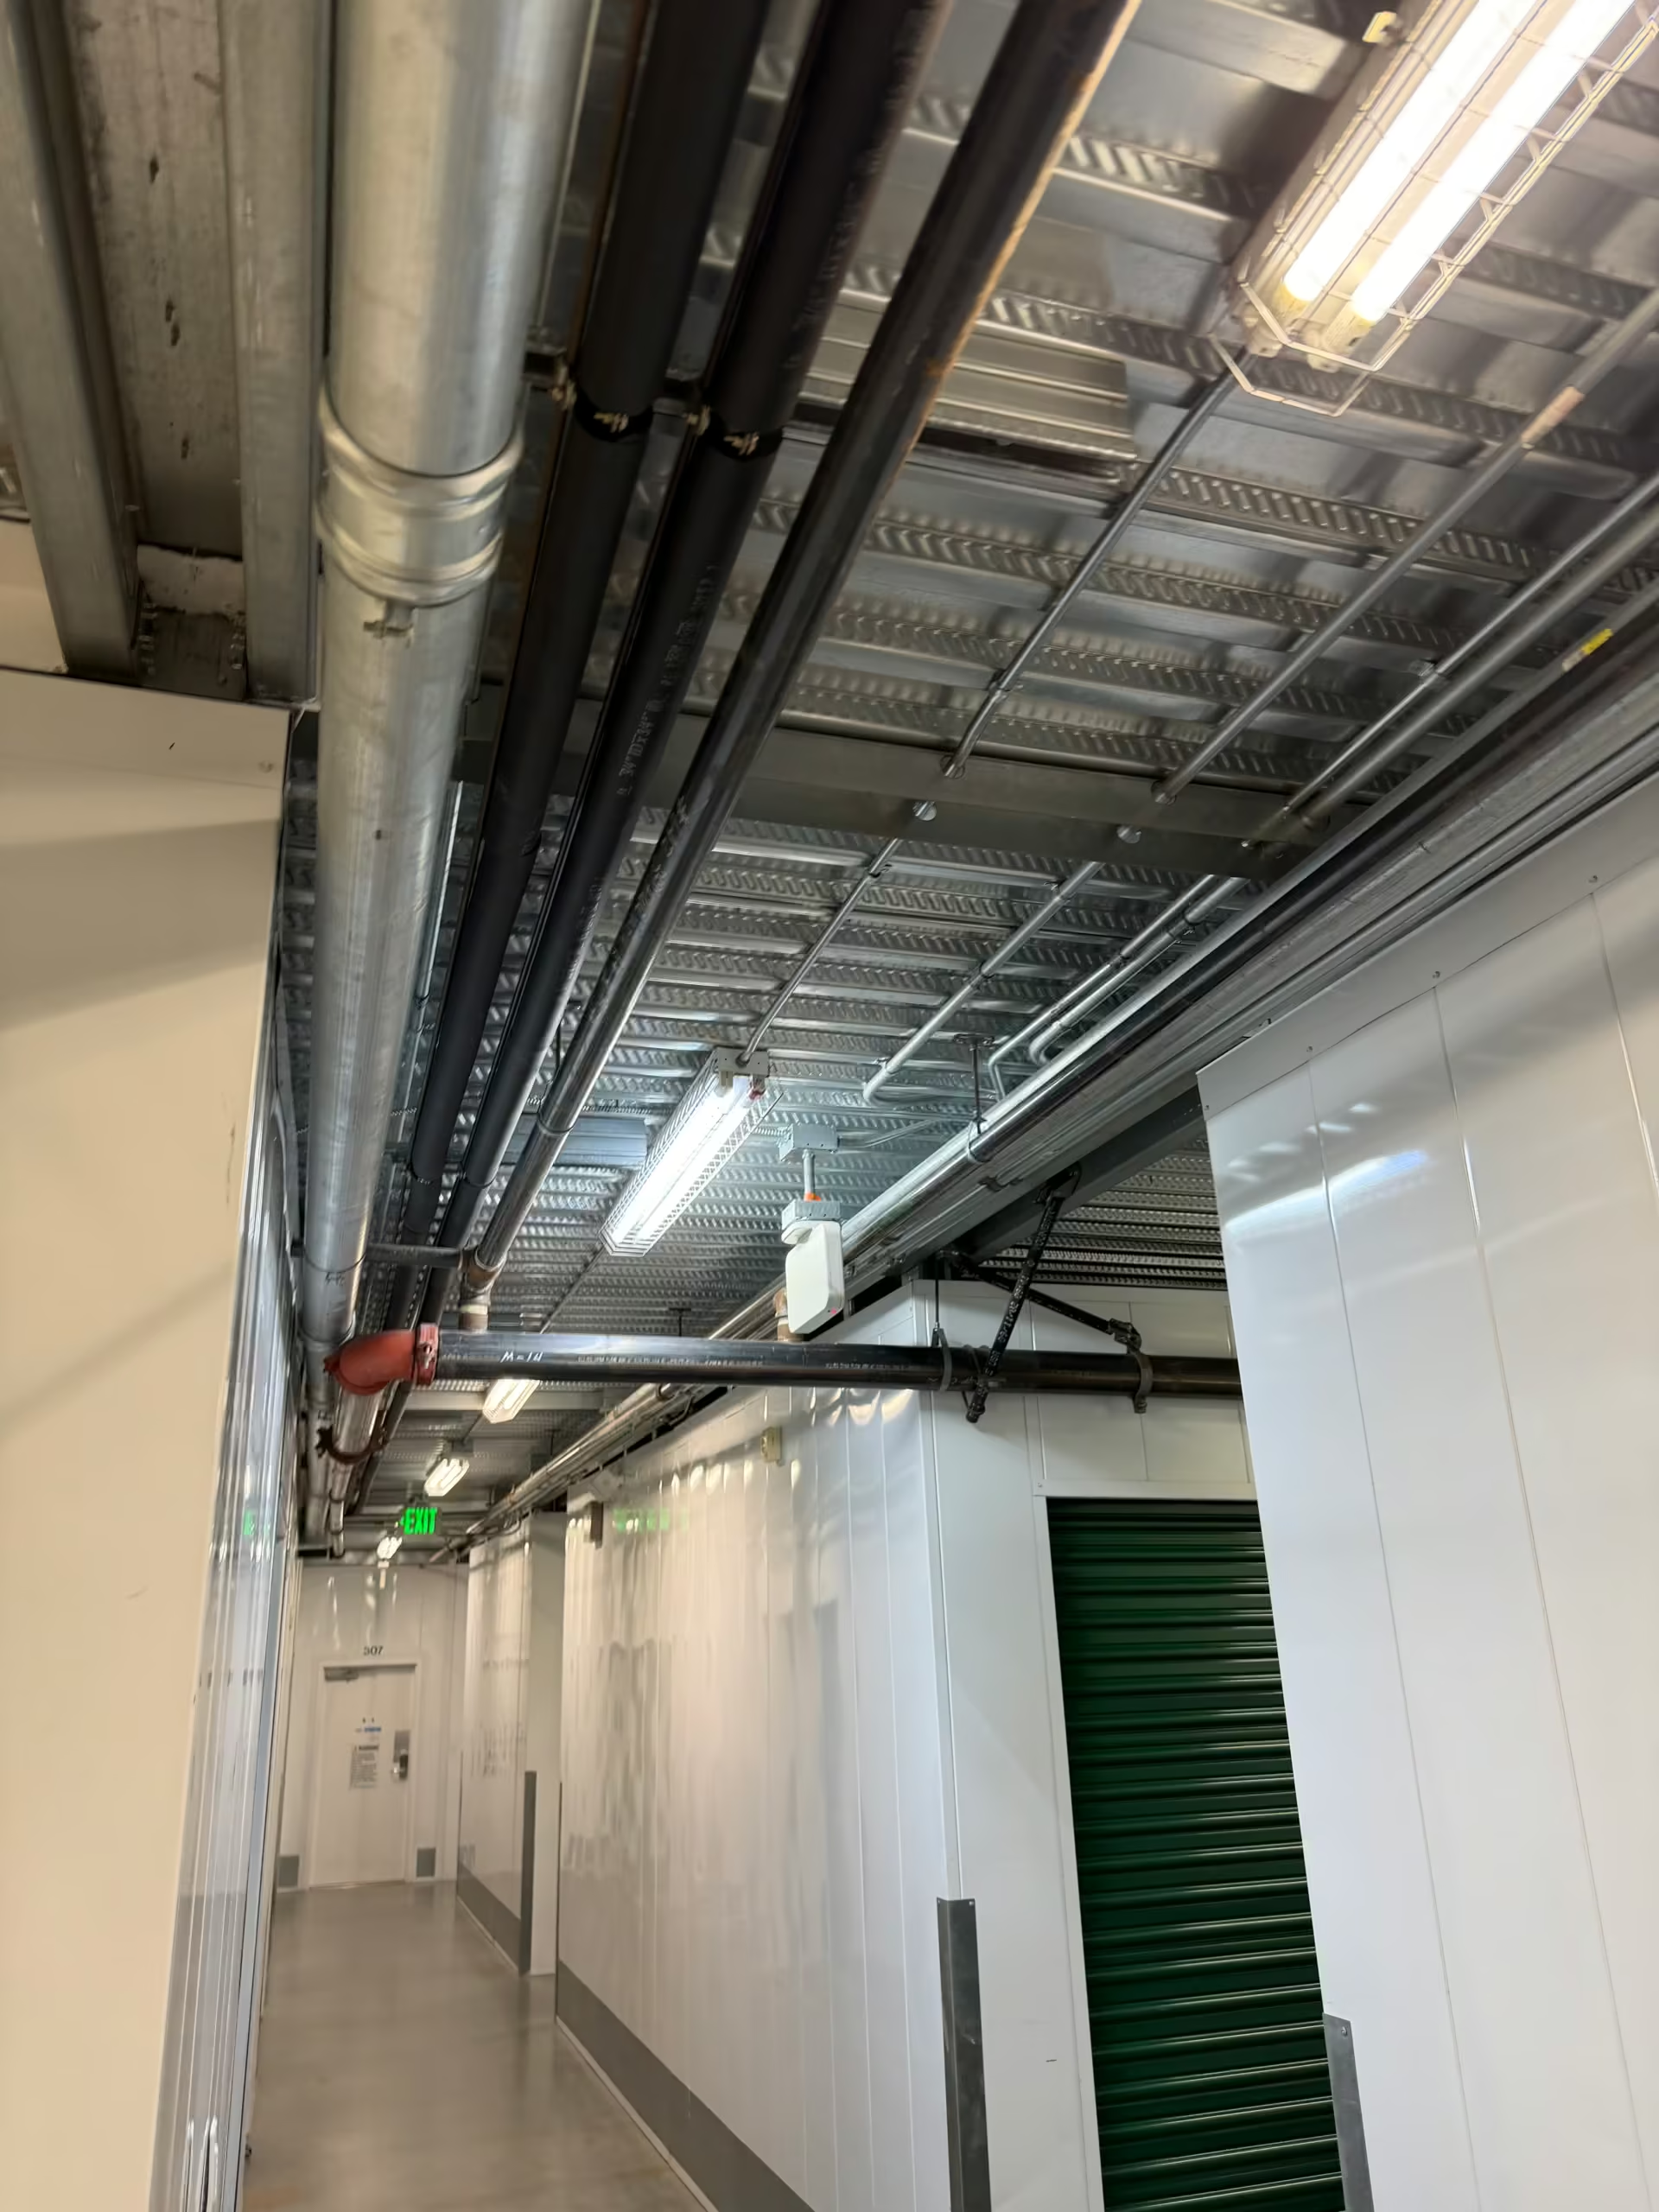
- A survey of ceiling insulation at every floor level
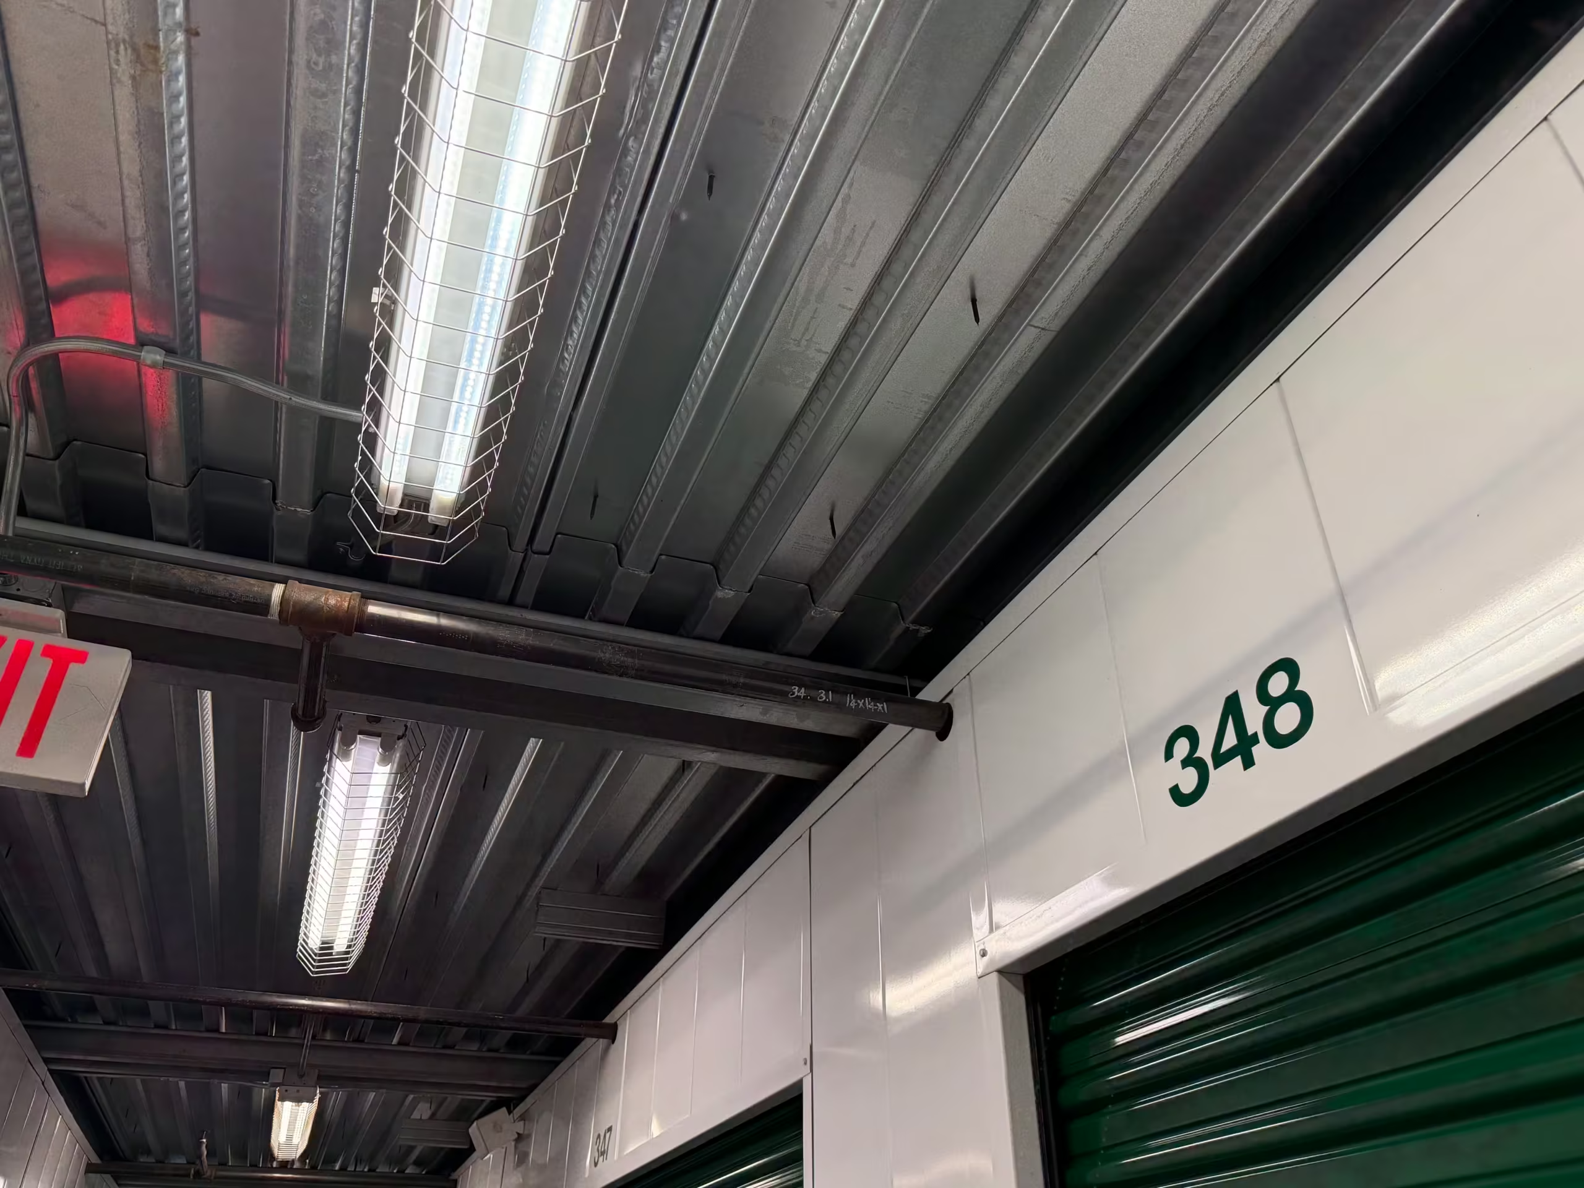
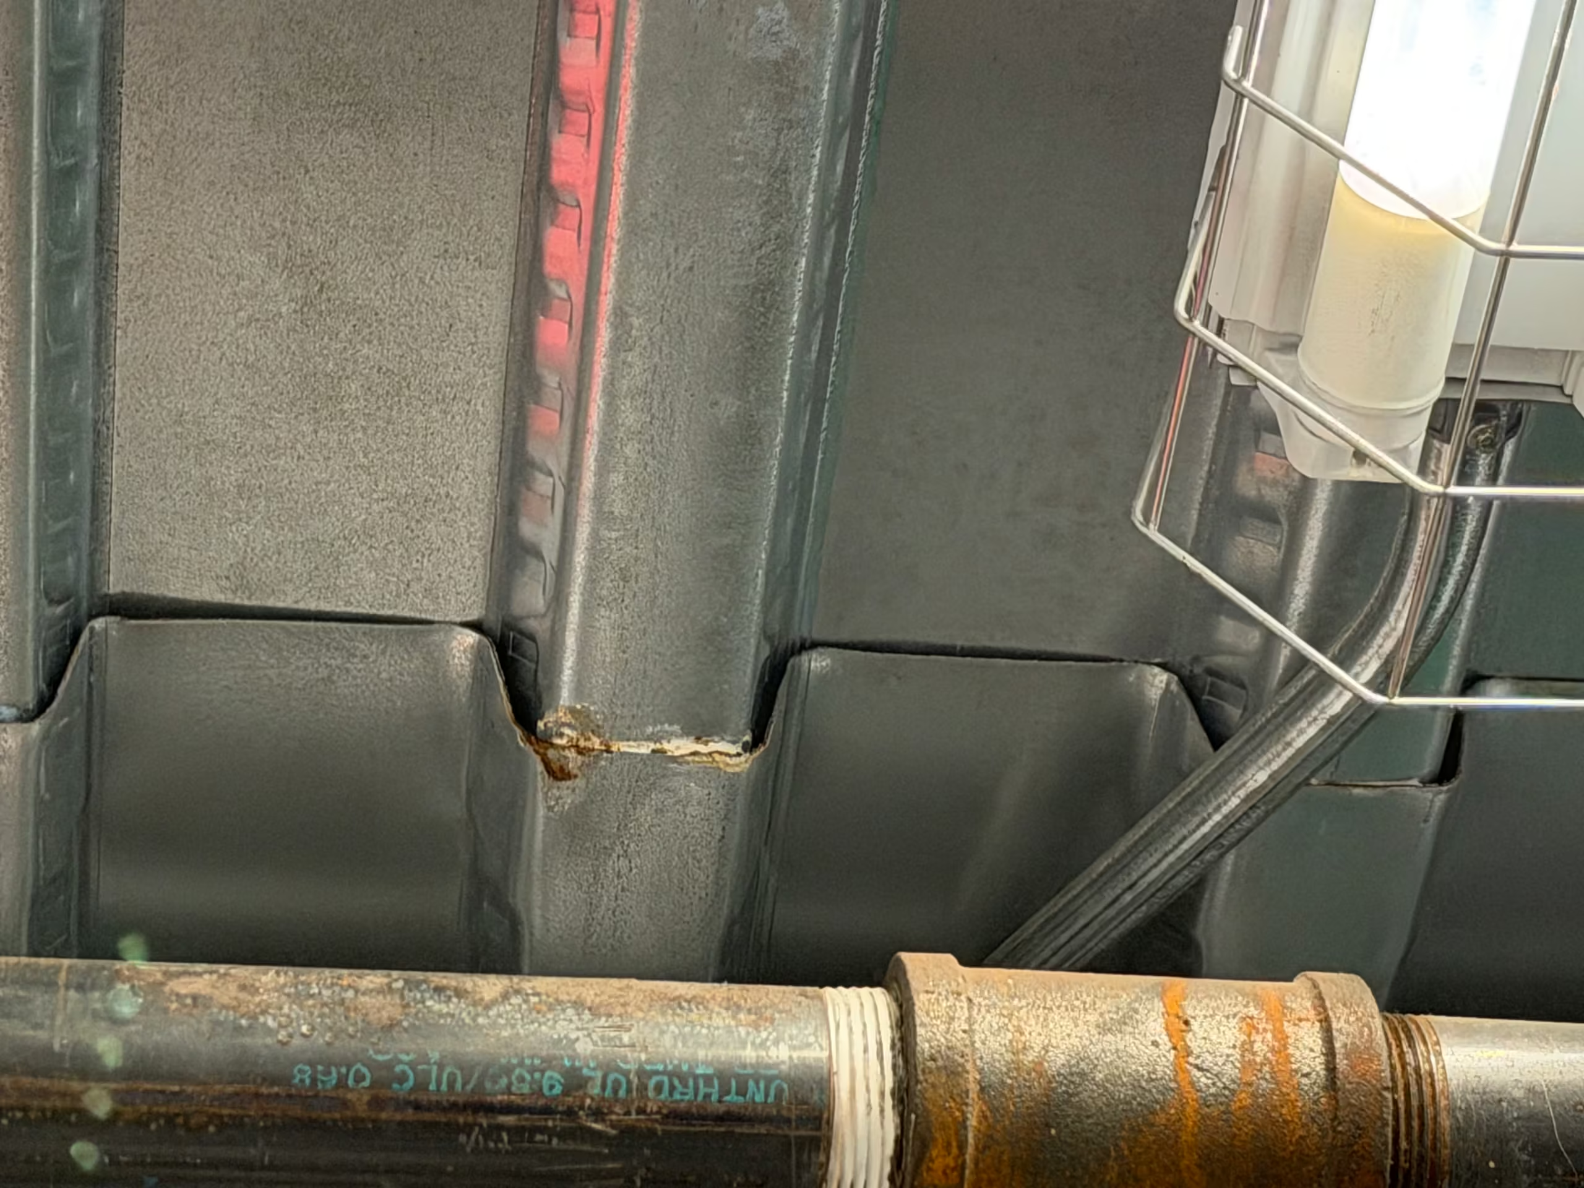
- Documentation of active drip locations, deck corrosion, and floor staining
- A review of fan controls and the current operating schedule
Design Document Review
We compared field conditions against the original drawings, including:
- Architectural building sections and roof assembly details
- Mechanical plans and the exhaust fan schedule
- Insulation specifications and general notes
Key Findings
- The third-floor ceiling is bare corrugated metal roof deck with no interior insulation or vapor retarder. The two lower levels both have insulation at their ceilings.
- Stored units now block the original wall louver makeup-air path. As a result, the exhaust fans pull air through the elevator shaft, which disrupts elevator operation and has forced the fans onto a limited overnight schedule.
- A continuous gap between the partition walls and the roof deck lets moist air move freely across the floor.
Recommendations
We presented two corrective measures:
- Option 1: Restore the makeup-air path with new gravity ventilators. This is a low-cost, low-disruption fix that is also expected to resolve the elevator pressure issue.
- Option 2: Add insulation with an interior vapor retarder across the third-floor ceiling. This is a more comprehensive but higher-cost scope.
We recommended a phased approach: implement Option 1 first, then monitor the space before committing to Option 2.
Company Overview
YA Creative Design Partners serves commercial property owners, investors, and general contractors across Los Angeles, Orange County, and Southern California with MEP engineering, structural engineering, civil engineering, and Title 24 compliance services.