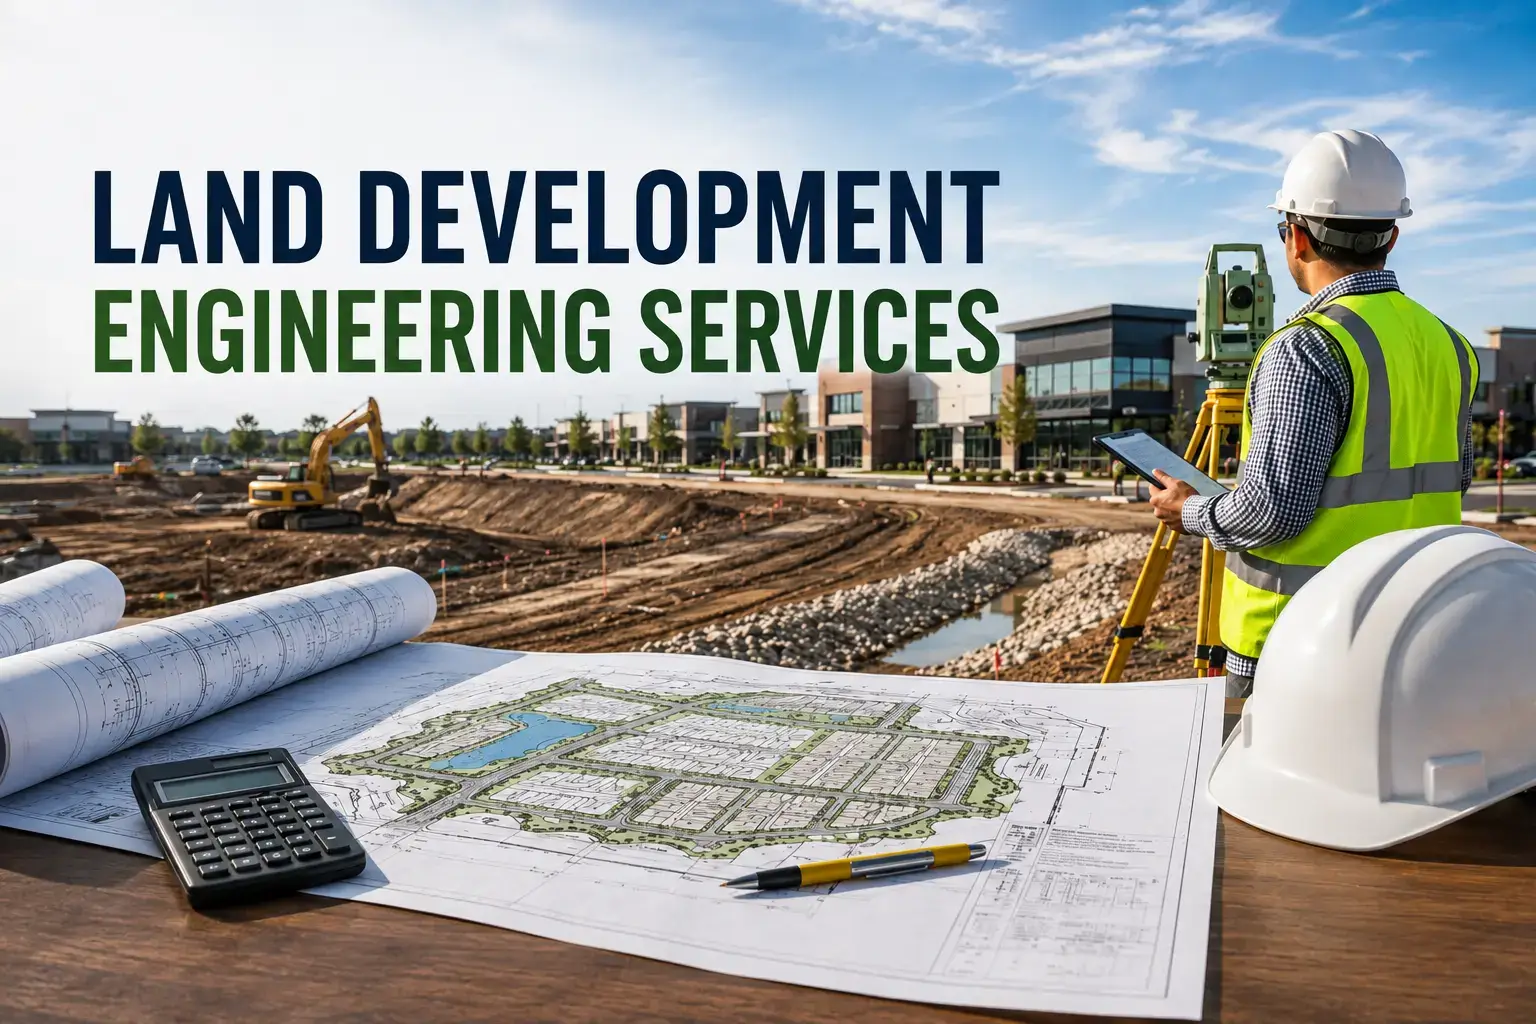
Industrial parks appear as basic layouts because they contain a single big structure together with a vehicle parking area and landscaping sections. The worksites represent the most challenging engineering environments which civil engineers need to design for their projects.
The construction site needs to support heavier loads while its paved surfaces extend over larger areas and the stormwater management system requires more advanced solutions than standard commercial buildings. The initial phase of industrial site civil engineering requires designers to establish both pavement systems and drainage solutions. The two systems operate to determine if a facility will continue functioning for multiple decades or require expensive maintenance work during its first five years of operation.
The article explains core design choices which developers and architects and general contractors need to know before their industrial project enters the plan approval phase.
Why Industrial Sites Are Different
A retail parking lot mainly serves passenger vehicles. An industrial site serves loaded tractor-trailers, yard trucks, forklifts, and emergency apparatus, often all day.
A single fully loaded semi-truck can do more pavement damage than thousands of passenger car passes. Trucks also turn tightly, brake hard at dock doors, and park trailers for days on landing gear. Each of these creates concentrated stress that a standard pavement section cannot handle.
Drainage is just as challenging. A 300,000-square-foot distribution building with a paved truck court can be more than 90 percent impervious. Every storm produces large runoff volumes that must be collected, treated, and released in a controlled way.
Heavy-Duty Pavement Design
Start With the Traffic Loading
Pavement design begins with an honest estimate of truck traffic: how many trucks per day, what axle loads, and over what design life. Engineers convert this into equivalent single axle loads (ESALs) or a Traffic Index. That number drives the thickness of every layer in the section.
Underestimating traffic is the most common cause of early pavement failure. When the tenant is unknown, as with most speculative buildings, it is wise to design for a realistic high-volume logistics user.
Rigid vs. Flexible Pavement
Most industrial sites use a combination of two pavement types:
- Portland cement concrete (rigid) pavement for truck courts, dock aprons, and trailer parking. Concrete resists rutting from slow-moving and parked heavy loads, and typical sections are thicker than standard commercial slabs.
- Asphalt concrete (flexible) pavement for drive aisles, passenger car parking, and lower-intensity areas. It costs less up front but needs more maintenance under heavy truck use.
The dividing line between the two should follow truck circulation patterns, not simply the building footprint.
Subgrade and Base Preparation
No pavement section performs better than the soil beneath it. The geotechnical report sets the subgrade strength, often expressed as an R-value in California. It also flags expansive clays, soft soils, or a high groundwater table.
Weak or expansive subgrades may need lime or cement treatment, over-excavation, or thicker aggregate base. Coordinating the civil design with the geotechnical engineer early avoids costly redesign after the first round of plan check comments.
Details That Prevent Failure
Small details make a large difference on industrial pavement:
- Trailer dolly pads: concrete strips where trailer landing gear rests, preventing punch-through in asphalt areas.
- Joint layout: properly spaced and doweled joints in concrete truck courts to control cracking and load transfer.
- Transitions: thickened edges where concrete meets asphalt, which is a common failure point.
- Fire lanes: pavement and turning radii sized for the local fire authority’s apparatus loads.
Drainage Design for Large Impervious Sites
Grading Flat Sites Without Ponding
Industrial pads and truck courts are large and flat by design, since trucks need level surfaces to maneuver and dock. The civil engineer must still create positive drainage across hundreds of feet of pavement.
Minimum slopes vary by jurisdiction and pavement type, but flat grades leave very little room for construction tolerance. Careful spot elevations, grade breaks, and ridge-and-valley layouts in the truck court keep water moving to inlets instead of ponding at dock doors.
Loading Docks and Depressed Areas
Depressed truck wells at loading docks are low points that collect runoff from the entire truck court. They typically need trench drains, properly sized inlets, and sometimes sump pumps where gravity outfall is not available.
Poorly drained docks flood during storms, damage freight, and create safety hazards. This is one of the most frequent operational complaints from industrial tenants.
Storm Drain Sizing and Detention
A hydrology study calculates peak flows from the developed site. These drive pipe sizes, inlet spacing, and any detention needed to hold post-development flows at or below pre-development levels.
Large industrial sites often use underground detention chambers or surface basins to meet local flow-control requirements without giving up valuable truck parking.
Stormwater Quality and Regulatory Compliance
Industrial projects face some of the strictest stormwater rules in California and Nevada. Most need permits during construction, a long-term treatment plan, and ongoing compliance once the facility is running.
- Construction phase: projects disturbing one acre or more generally require a SWPPP under California’s Construction General Permit.
- Post-construction: priority development projects typically need a Water Quality Management Plan with Low Impact Development (LID) measures. These can include bioretention, infiltration, or proprietary treatment devices.
- Operations: many industrial facilities also fall under California’s Industrial General Permit (IGP), which affects how loading and fueling areas are designed.
In Inland Empire cities such as Ontario and Fontana, where logistics development is dense, local WQMP and hydromodification requirements heavily shape site layout. In Northern Nevada’s industrial corridors around Reno and Sparks, local drainage manuals and soil conditions shape the design in different ways. Designing to the specific jurisdiction from the start prevents repeated correction cycles.
Coordination Makes or Breaks the Project
Industrial site civil engineering cannot work in isolation. Several conflicts show up late in design unless the civil engineer coordinates early with the structural engineer and the MEP team:
- Pad elevations that don’t match dock heights
- Utility connections that miss fire service requirements
- Storm drains that collide with building foundations
When civil, structural, and MEP disciplines are coordinated under one roof, those conflicts are resolved in design. They never reach the job site or the plan checker’s desk.
Planning Your Industrial Project
A successful industrial park depends on getting pavement and drainage right from the first site plan. That means realistic traffic assumptions, geotechnical coordination, careful grading, and a stormwater strategy matched to the local jurisdiction.
At YA Creative Design Partners, our civil engineers deliver industrial site civil engineering for developers, architects, and contractors. Our scope covers truck courts, heavy-duty pavement, grading, storm drain design, and stormwater compliance.
Share your site address and project scope, and we will respond with a fee proposal within 24 hours.