What Does a Civil Engineer Design?: You experience civil engineering work whenever you operate a water tap or drive to your job or move through a planned neighborhood or observe stormwater drainage systems in operation.
Architects receive public recognition for creating architectural aesthetics and space arrangements but civil engineers perform their work in secrecy to develop essential infrastructure systems which link buildings to external networks. Without their presence, a building exists independently because it lacks connections to water delivery systems and electrical networks and transportation routes.
You will need to find a civil engineer partner when you want to start a new construction project or work on land development or increase your business real estate space. But what does a civil engineer design, exactly? Let me explain the essential elements of civil infrastructure design together with their importance for achieving your project goals.
1. Site Grading and Earthwork Design
The first requirement for foundation construction involves land engineering before any construction team can start their work. The natural landscape shows uneven surfaces which create unstable conditions that block heavy construction from starting.
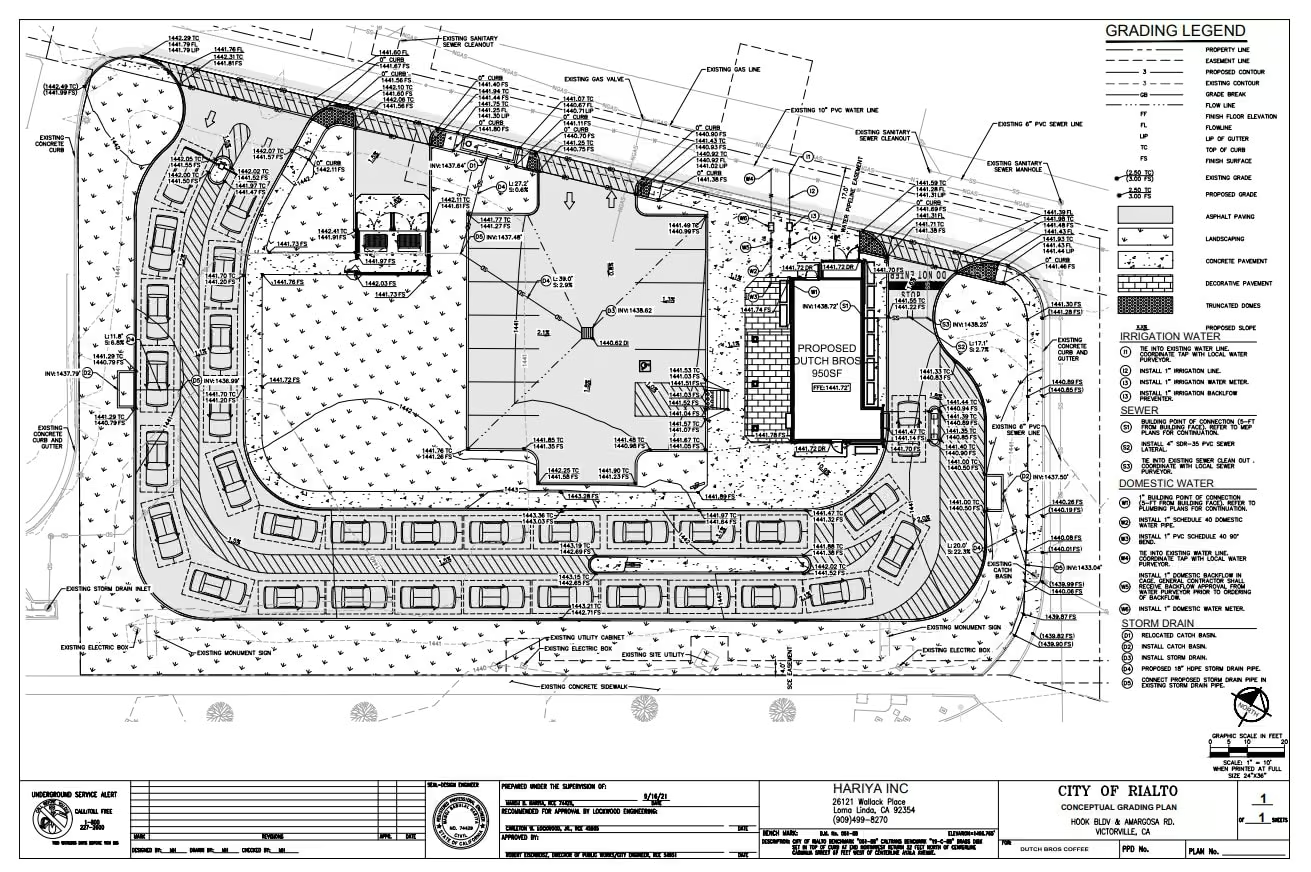
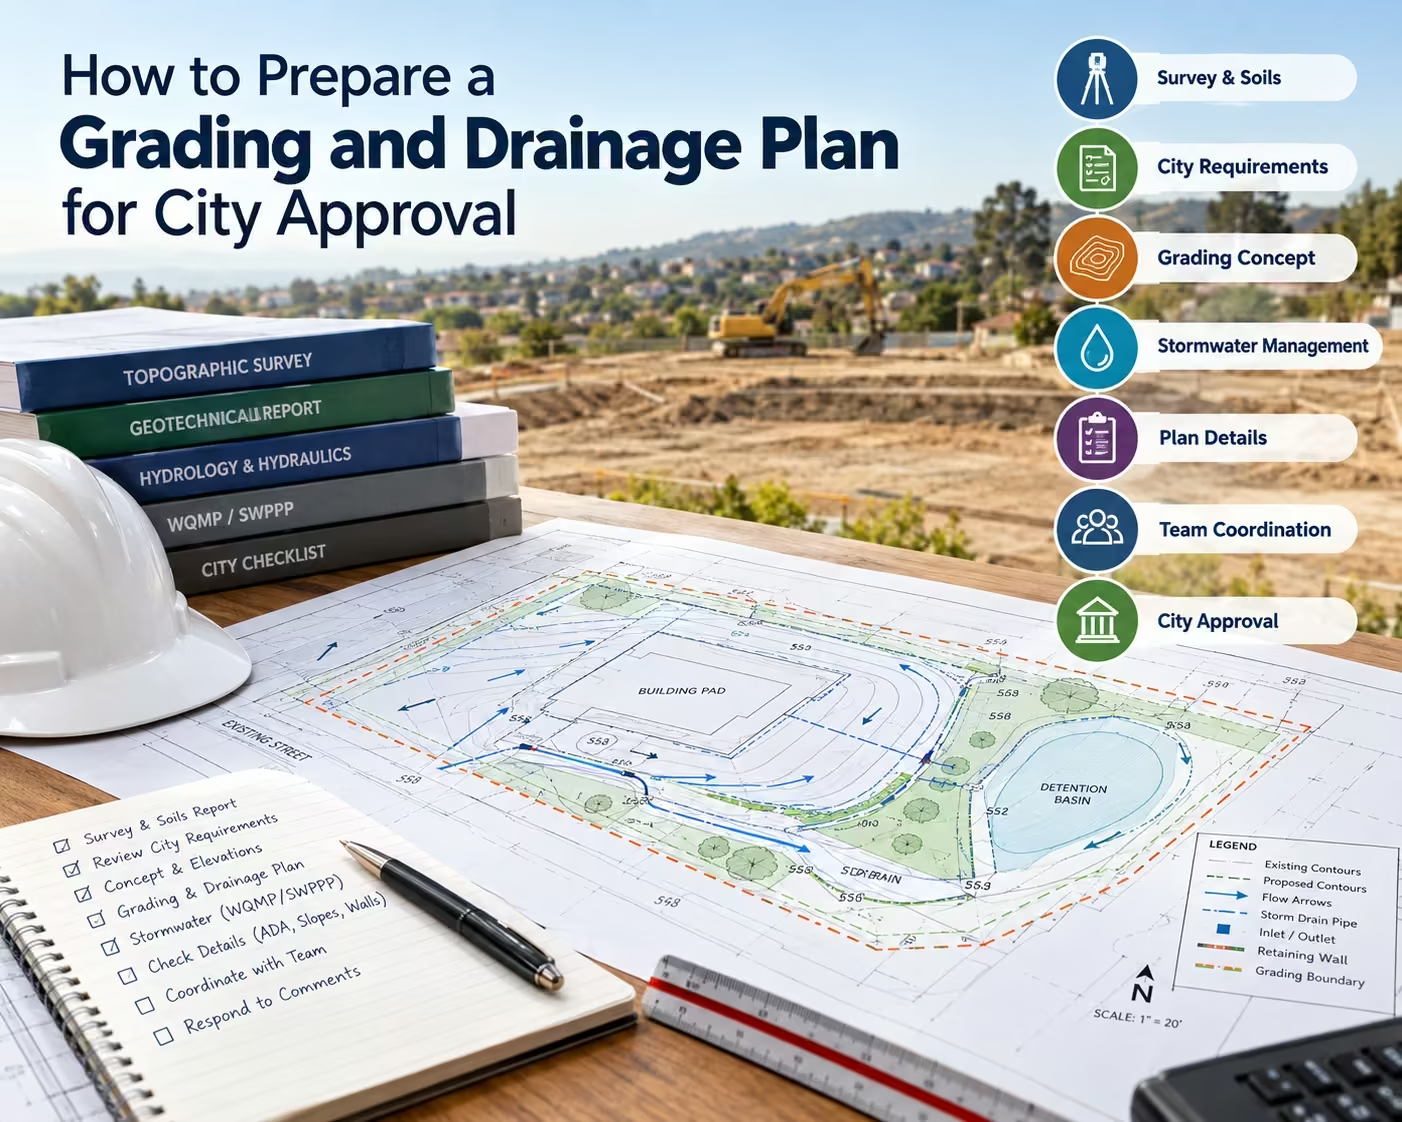
Civil engineers create the grading plan for site development through their design work. The process requires precise calculations to determine the necessary earth removal and addition for constructing stable level pads which serve as foundations for buildings and parking areas and roads. The building maintains its position above ground level because of correct grading design which also protects the foundation from any future ground settlement.
2. Stormwater Management and Drainage Systems
Water management serves as the primary answer to what civil engineers design as their main professional focus. The process of covering natural earth with non-porous materials such as roofing and concrete and asphalt prevents rainwater from reaching the soil beneath. The water will create destructive floods together with soil erosion when no one takes control of the situation.
Civil engineers create advanced stormwater systems which protect people from this danger through their design:
- The system includes catch basins and storm drains which operate through their grated openings to collect water flow from parking areas and building rooftops.
- The system includes specially built basins which perform two functions by storing stormwater temporarily before they discharge water into public systems through controlled discharge points.
- The Low-Impact Development (LID) system uses bioswales and permeable pavements as its core eco-friendly elements to handle water through natural site filtration methods.
3. Utility Infrastructure and Distribution Networks
A modern building requires utility links to function properly. The civil engineers design and build underground infrastructure which establishes service connections between your property and local municipal utilities.
They create paths which direct domestic water mains and fire protection water lines and natural gas pipes and sanitary sewer connections. The process demands exact measurements because engineers must balance sewage flow through gravity with proper water pressure distribution throughout the entire building.
4. Roadways, Parking Lots, and Pavement Layouts
The engineering challenge to create safe access for people and vehicles on your property requires major work. Civil engineers develop roadways and parking areas through horizontal and vertical alignment which determines their path and elevation changes.
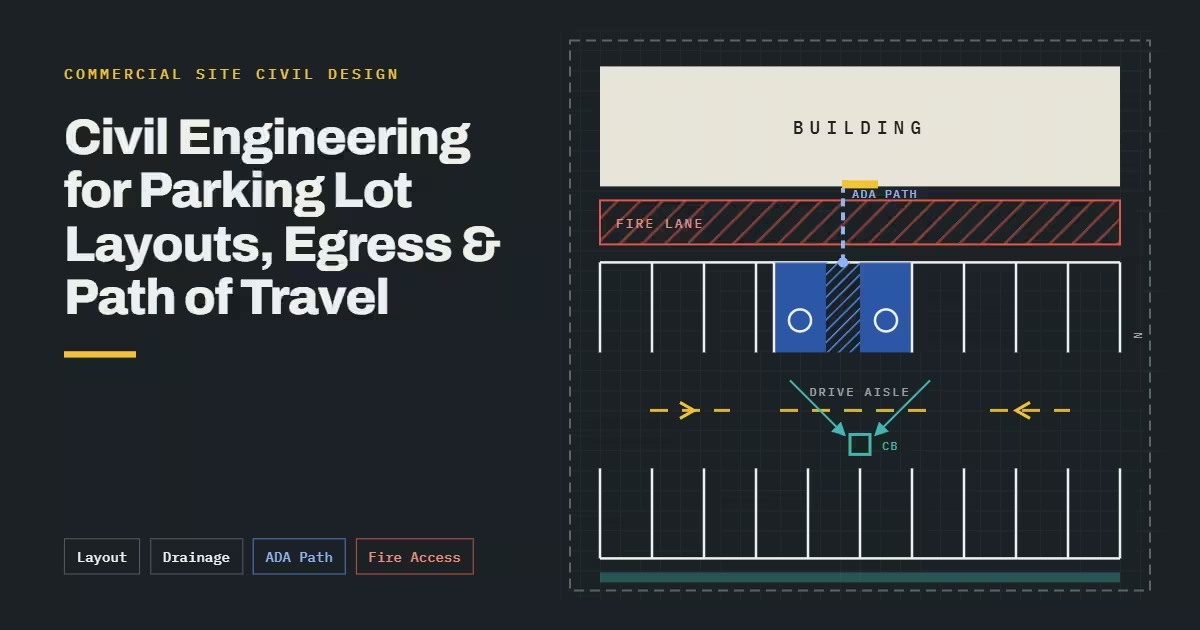
They need to calculate traffic loads for establishing precise asphalt and concrete thickness requirements and for developing accessible routes which comply with ADA standards and providing enough space for delivery trucks and emergency fire vehicles to move safely across the location.
The Intersection of Civil, Structural, and MEP Design
On a successful construction project, a civil engineer never works in isolation. Their designs must perfectly bridge the gap between the building’s internal systems and the surrounding municipal environment.
┌─────────────────────────────────────────────────────────┐
│ TOTAL PROJECT ENVELOPE │
└─────────────────────────────────────────────────────────┘
│ │
▼ ▼
┌───────────────┐ ┌───────────────┐
│ CIVIL DESIGN │◄────── SITE BOUNDARY ───────►│ MEP DESIGN │
└───────────────┘ └───────────────┘
- Site Grading • Indoor HVAC
- Stormwater Mains • Building Power
- Utility Hookups • Indoor Plumbing
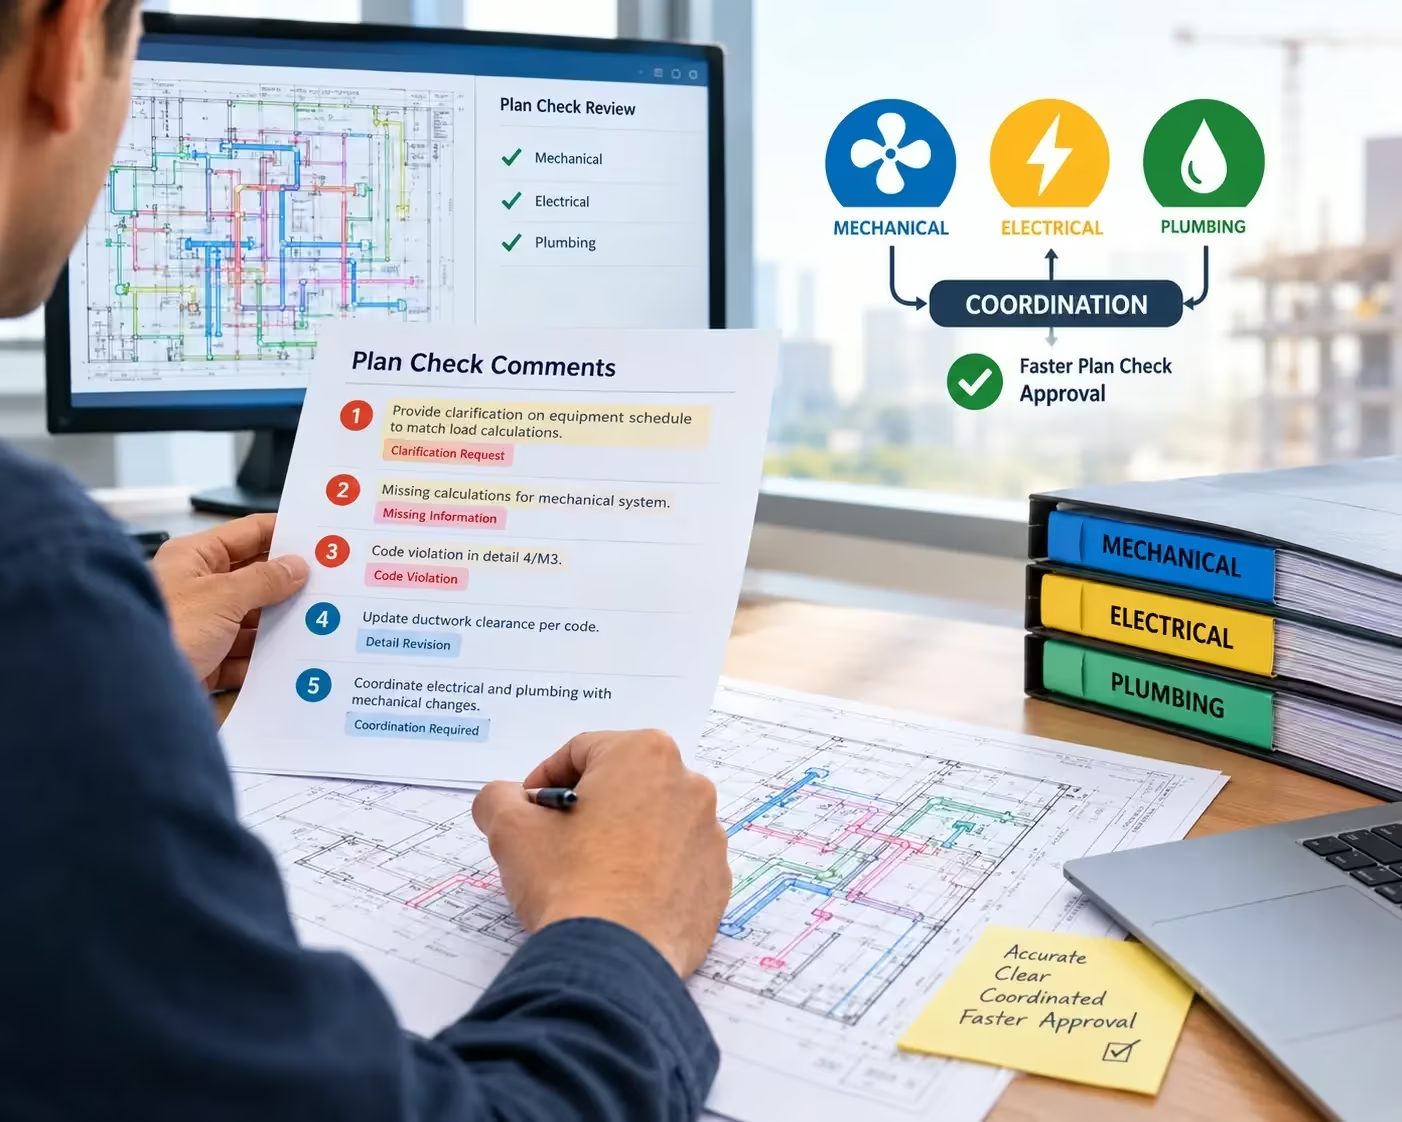
The MEP engineer who specializes in Mechanical Electrical and Plumbing systems creates plumbing system designs which run through the walls of buildings. The civil engineer must begin their work to direct waste flow from building pipelines toward city sewer infrastructure once pipes extend beyond building structures.
The structural engineer creates the building foundation design but depends on civil engineer grading and soil drainage plans to maintain dry and stable soil conditions below the foundation.
Why You Need a Dedicated Civil Engineer Early in the Project
Waiting too late to bring a civil engineer onto your project is a recipe for budget overruns and timeline delays. Involving a civil engineer during the early master-planning or schematic phase offers major advantages:
- Feasibility Checks: The evaluation process for land acquisition includes a thorough investigation to identify various hidden obstacles which consist of inadequate soil composition and elevated groundwater levels and steep terrain that will increase building expenses.
- Local Agency Approval: All local cities and counties enforce their own set of regulations which control zoning areas and track environmental effects and maintain utility system operational limits. The local plan checkers function according to their operational methods which civil engineers study to create designs that achieve immediate success in municipal review processes.
Designing the Foundation for Project Success
So, what does a civil engineer design? The designers establish the operational framework which turns undeveloped land into a working area that meets safety requirements and building codes. The base of modern society stands on civil engineering because it includes both the earth grading work that people walk on and the utility networks which power our electrical systems.
You need to find an engineering partner who offers both civil design services and structural and MEP services when you plan your upcoming commercial development or multi-family housing project or residential expansion. The unification of these fields under one organization structure prevents communication breakdowns while it accelerates the approval process and guarantees that your project will progress from design to completion.