The term “building service engineer” gets used differently depending on where you’re standing. In the UK, it’s the standard title for what American firms usually call an MEP engineer. In the U.S., you’ll hear both terms, sometimes on the same project.
Either way, the role is the same. A building service engineer designs the systems that make a building actually livable and functional heating, cooling, power, water, and waste.
For architects, developers and general contractors, understanding what this role covers, and when to bring one in, has a direct effect on how smoothly a project moves through design and permitting.
The Core Scope of a Building Service Engineer
A building service engineer’s work spans three connected disciplines.
Mechanical systems cover heating, ventilation and air conditioning. This includes equipment selection, load calculations, and duct or piping layout sized to a building’s actual heating and cooling demand.
Electrical systems cover power distribution, lighting, and load calculations. This includes service sizing, panel design, and circuit layout serving the building’s actual electrical demand.
Plumbing systems cover water supply, waste, vent and gas piping. This includes fixture layout and pipe sizing that meets code and matches the building’s occupancy.
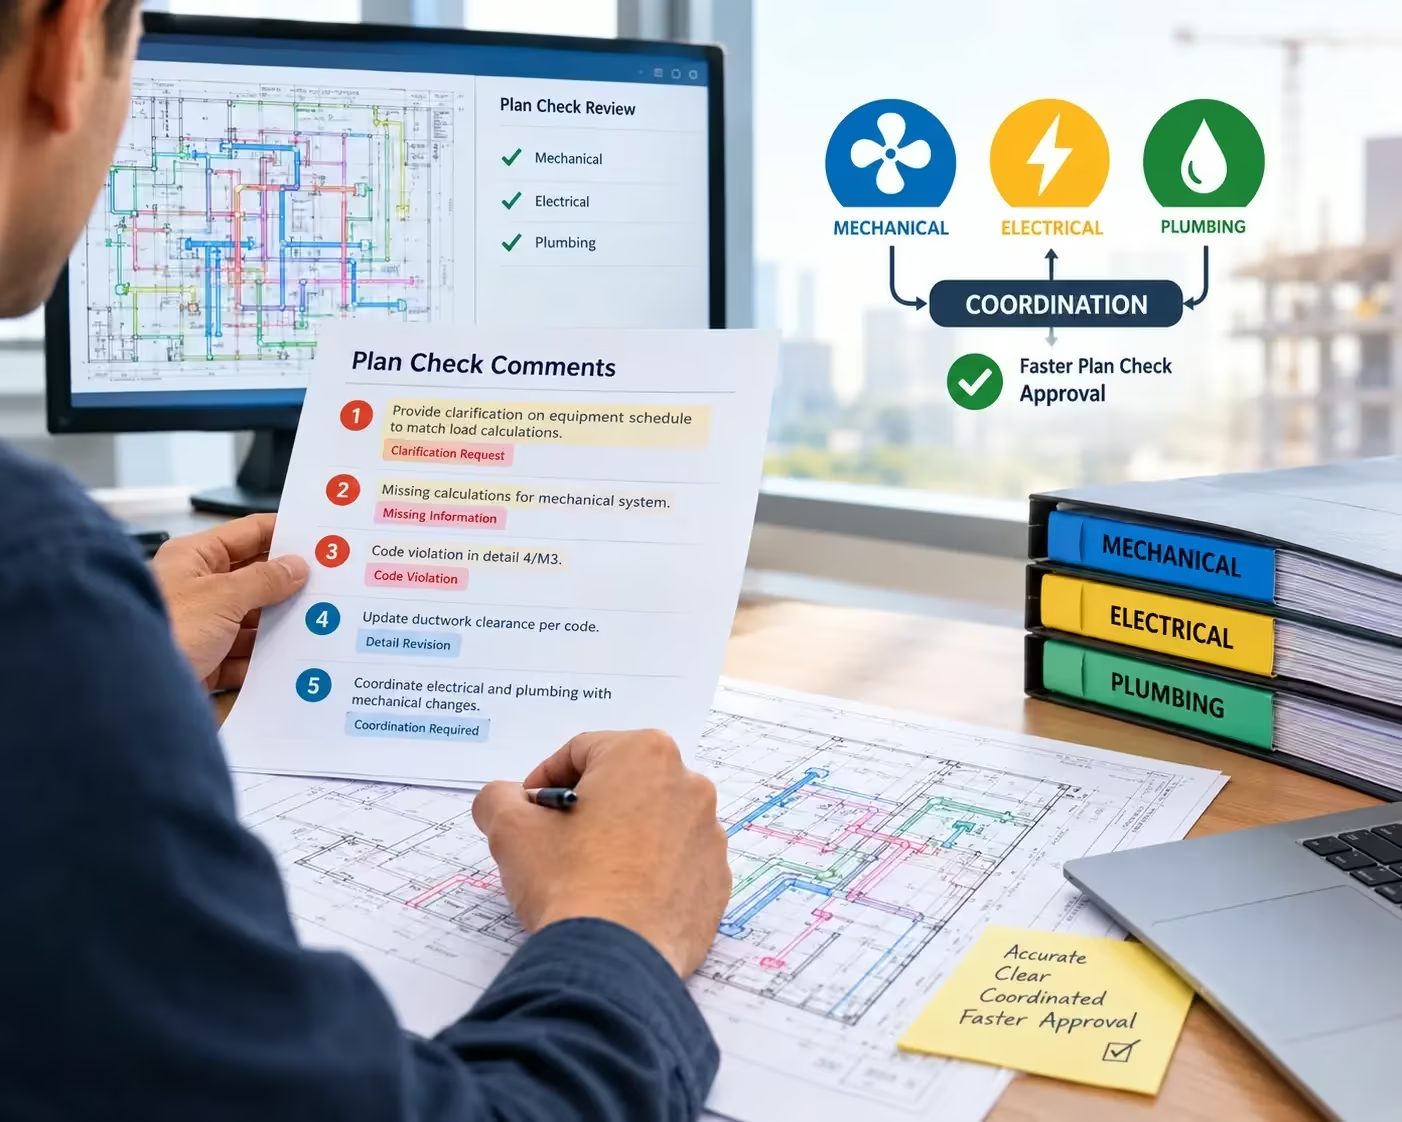
These three disciplines rarely operate in isolation. A building service engineer’s real value is in coordinating them together, not just designing each one separately.
Why the Role Exists Separately From Architecture
An architect designs how a building looks, feels and functions from a spatial perspective. A building service engineer designs how it performs mechanically.
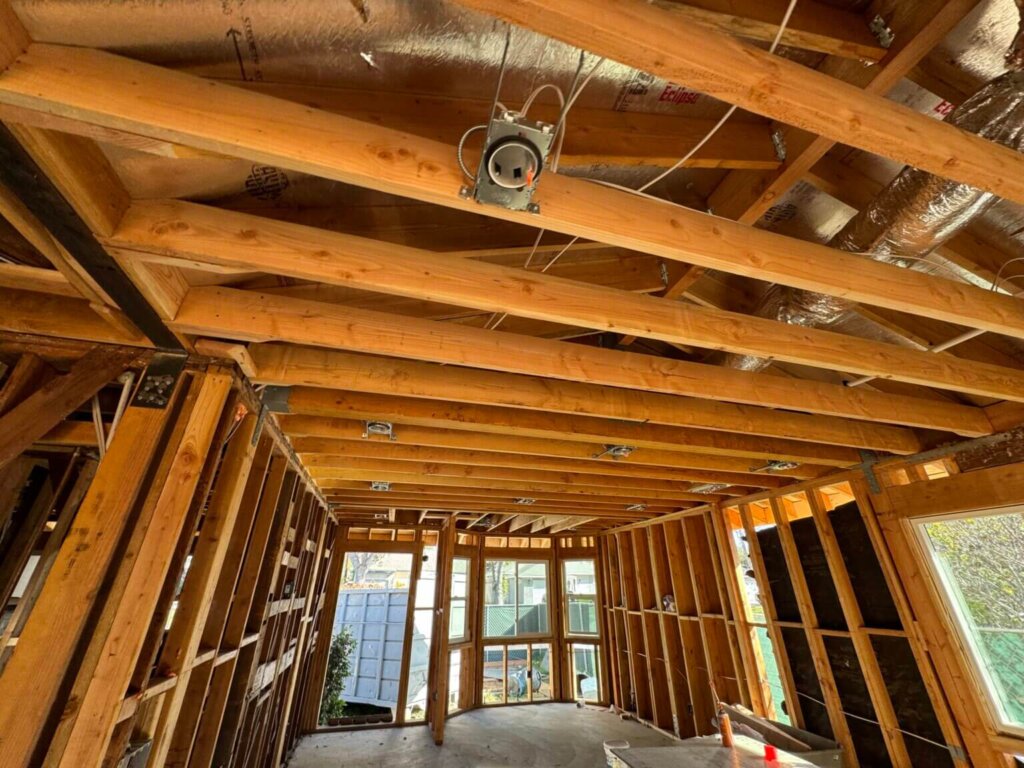
These two disciplines depend on each other constantly. Room layout affects where mechanical equipment can go. Ceiling height affects duct sizing. Wall locations affect where electrical panels and plumbing chases can run.
Because of this overlap, a building service engineer’s work is most effective when it starts early, alongside architectural design, rather than after the floor plan is already finalized.
When a Project Actually Needs This Role
Any project requiring a building permit needs building service engineering as part of that submittal. This includes new construction, renovations, and tenant improvement buildouts.
Larger or more complex projects multi-tenant buildings, restaurant kitchens, buildings with significant electrical loads typically need more specialized input within the same core scope, such as kitchen exhaust design or backup power planning.
Smaller residential or light commercial projects still need the same underlying calculations and code compliance, just at a smaller scale.
What a Complete Deliverable Looks Like
A complete building service engineering package produces stamped, permit-ready drawings across mechanical, electrical and plumbing systems.
Each sheet is backed by calculations a plan checker can verify load calculations, pipe sizing, panel schedules not just a drawing that looks complete. And each discipline is coordinated with the other two, so a duct routed on one sheet doesn’t conflict with an electrical run shown on another.
This is also where energy compliance, specifically California’s Title 24 requirements, gets addressed, since it depends directly on the mechanical and electrical systems being designed.
Choosing a Single Firm Versus Separate Consultants
Some projects use one mechanical engineer, one electrical engineer, and one plumbing engineer, each working independently. Others use a single building service engineering firm that handles all three together.
The coordination difference is significant. When one team designs all three systems, conflicts get caught during design. When three separate consultants each work from their own base plan, those same conflicts often surface later, during construction, as a field problem rather than a paper one.
Licensure and Working With Architects and Developers
Building service engineering work is delivered under the responsible charge of a licensed engineer of record, specific to the state where the project is located. This licensing requirement exists to put professional accountability behind the calculations and drawings issued for permit.
For architects and developers working across multiple states, working with a firm licensed broadly rather than one licensed in a single state removes a layer of coordination on multi-state portfolios.
Where to Start
If you’re an architect, developer or general contractor evaluating building service engineering for a project, the starting point is the same regardless of project size: architectural plans and the project program.
From there, mechanical, electrical and plumbing systems get scoped around the building’s actual use, code requirements, and the jurisdiction issuing the permit.