Civil Engineering for ADU California: Building an Accessory Dwelling Unit (ADU) serves as an efficient method which lets California property owners increase their housing capacity while generating lasting financial growth. The process of transforming an initial design into a complete residential structure demands more than architectural floor plans. The foundation of every successful project depends on civil engineering which protects ADU California properties through its work to maintain structural stability and environmental safety and regulatory compliance and utility system coordination.
Civil engineering experts handle two main obstacles during their work to transform architectural drawings into finished structures through their ability to manage local land-use regulations and their capability to fix site-based grading and drainage problems. The protection of your investment depends on three fundamental engineering elements which every builder needs to understand when constructing a detached cottage in Irvine or transforming a garage in Los Angeles or building a secondary unit anywhere in Southern California.
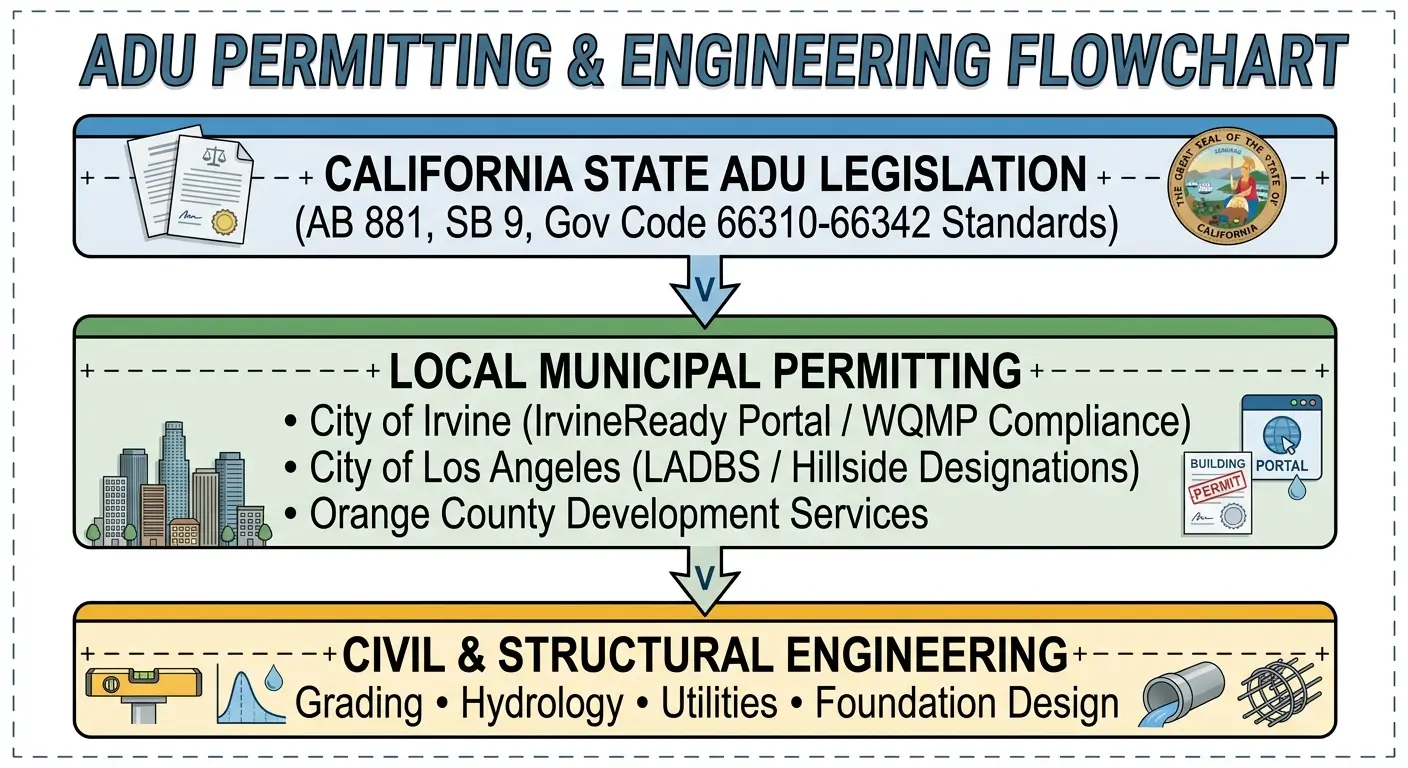
Navigating California ADU State Laws and Local Zoning Rules
The state has approved three progressive housing laws which include AB 671 and AB 881 and SB 9 to establish a simplified residential development process throughout California. The updated California ADU rules allow property owners to build separate residential units because state law takes precedence over city rules which limit building area and require parking spots near public transportation stops.
The state requires its mandates to merge with local government systems which operate independently from each other. The building departments in Southern California operate with their own set of environmental and structural rules which they use to enforce their regulations.
- Irvine Community Development & IrvineReady Portal: The City of Irvine requires all projects to submit their plans digitally while following all site clearance regulations and working with local HOA architectural reviews according to California Civil Code 4751. The City of Irvine demands all projects to present digital plans and they must follow all site clearance regulations and work with HOA architectural reviews according to California Civil Code 4751.
- Los Angeles Department of Building and Safety (LADBS): LA properties need to obtain specific local permissions which include Hillside Designation assessments and historic zone protection approval and fire hazard area safety standard fulfillment.
- Orange County Development Services: The unincorporated areas follow county-level permitting workflows which need specific grading authorization and environmental assessments for the entire area.
Civil engineers function as the bridge between broad state allowances and detailed local building codes. The verification process includes checking setback requirements which usually mandate 4 feet between side and rear property boundaries and evaluating building heights and floor area ratios to stop major design changes during the initial plan evaluation process.
Structural Integrity: Soil Analysis and Foundation Design
The foundation of every building depends on the strength of the soil which exists underneath its structure. The geological composition of Southern California displays complex patterns which include extensive clay deposits across Irvine flatlands and dangerous soil and rock formations that appear on Los Angeles hillside terrain.
A civil and geotechnical engineer performs soil boring operations at construction sites while conducting compaction tests to find out the full load-bearing capability of the soil. Construction sites need exact geotechnical assessment because foundation structures will develop dangerous cracks while experiencing irregular settlement patterns and soil movement during their lifespan.
Common Foundation Types for California ADUs
- Slab-on-Grade: Best suited for flat terrain with stable soil conditions, offering a cost-effective base for detached units.
- Raised Foundations (Crawlspace): Ideal for sloped lots or properties requiring beneath-floor utility runs and plumbing routing.
- Deep Pier and Beam Systems: Necessary for steep hillside lots in Los Angeles or locations with expansive soil characteristics.
Site Grading and Drainage Systems for ADU Construction
The pre-construction phase requires site grading and water management as essential activities to complete the process. The wrong site grading process results in water pooling which leads to foundation damage and slope collapse and causes major harm to both the main house and the new ADU structure.
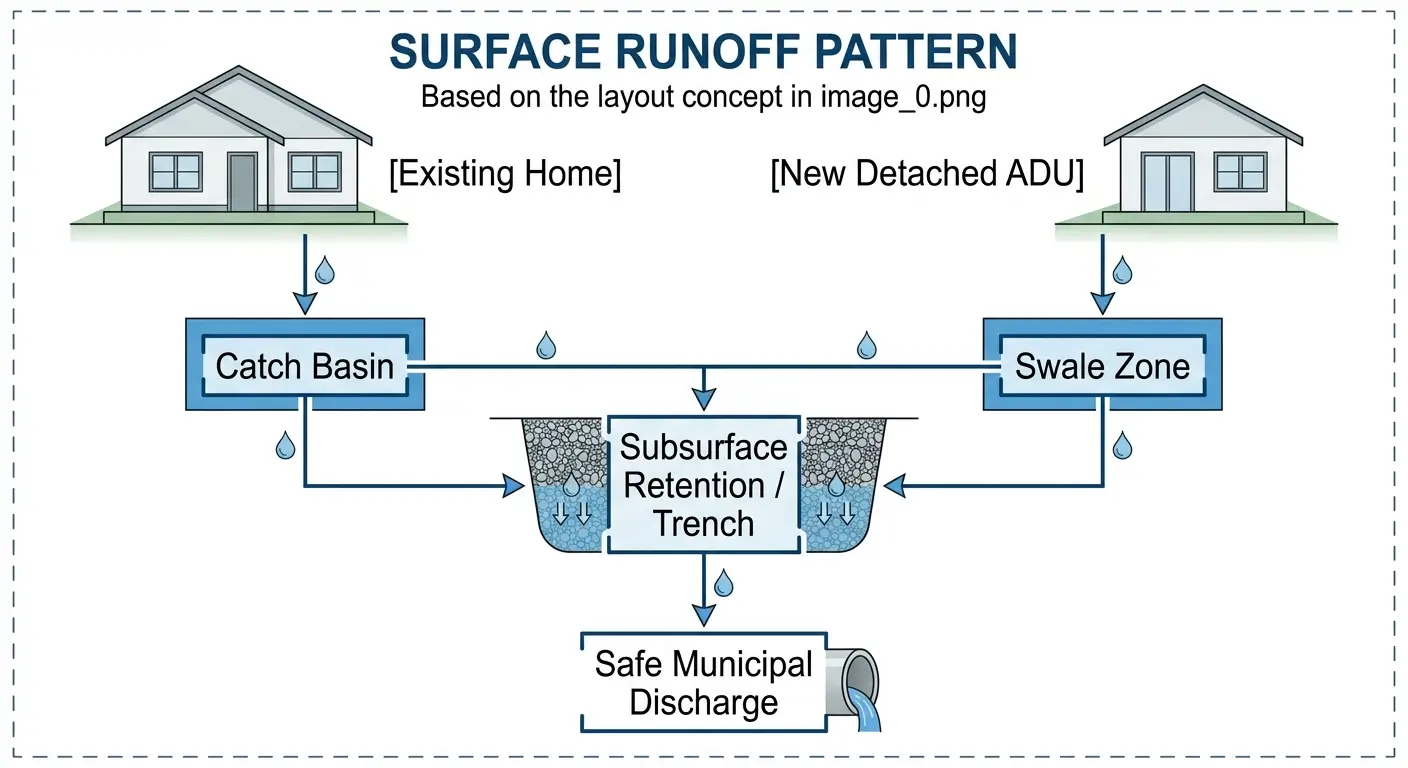
The Water Quality Management Plan (WQMP) along with Non-Priority Project Exemptions allow local agencies in Irvine and Orange County to enforce strict storm-water control measures. Engineers who work in civil engineering create detailed grading plans which include hydrology measurements to handle surface water drainage properly.
Essential Drainage Solutions
- Bioswales & Vegetated Channels: Natural landscape features designed to slow down and filter storm-water runoff before it leaves the parcel.
- Subsurface Retention Systems: Underground gravel basins or infiltration trenches that absorb excess rainwater into the local water table.
- Catch Basins & Area Drains: Strategic collection points linked to low-impact drainage pipes that route water safely toward municipal storm drains.
Utility Infrastructure, Sewer Hookups, and Capacity Analysis
The addition of an ADU will lead to higher water usage and increased wastewater production and it will also boost your electrical consumption and natural gas needs for your property. Civil engineers conduct detailed utility assessments which show current service capabilities and they decide between establishing direct utility connections or upgrading main utility services for proper service provision.
| Utility System | Key Engineering & Permitting Considerations | Regional Authorities |
| Sewer Connection | Gravity flow vs. ejector pumps; main lateral capacity checks; direct main ties. | Irvine Ranch Water District (IRWD), LA Sanitation |
| Water Supply | Meter sizing (sub-meters vs. dedicated meters); backflow prevention; pressure testing. | City of LA Water & Power (LADWP), IRWD |
| Storm Drainage | Zero net-increase peak discharge rules; environmental mitigation; precise grading. | OC Public Works, LA County Public Works |
| Electrical & Energy | Main panel capacity (200A+ upgrades); Title 24 energy standards compliance; solar PV integration. | Southern California Edison (SCE), LADWP |
Mitigating Environmental and Geological Hazards in Southern California
Developing secondary dwelling units in Southern California often involves working within environmental constraint zones. Civil engineering teams perform essential hazard assessments to ensure long-term stability and life-safety protection.
- Seismic Hazard Zones: Structural frames and foundations must comply with modern California Building Code (CBC) seismic design categories to withstand earth movement along regional fault lines.
- Very High Fire Hazard Severity Zones (VHFHSZ): In brush-adjacent regions of Los Angeles and foothills of Orange County, engineers design fire-resistant site access, set defensible space zones, and integrate fire suppression systems.
- Hillside Slope Stability: Building on slopes requires retaining wall design, slope stabilization plans, and detailed erosion control measures.
Frequently Asked Questions (FAQs)
1. Do all ADUs in California require site grading plans and civil engineering?
Every construction project does not need detailed site grading but detached ADUs and sloped property developments and projects that change existing drainage systems must have licensed civil engineers create detailed grading plans. The process of converting an existing structure which includes attached garage spaces requires engineers to verify that the building remains structurally sound.
2. How does civil engineering for ADU California projects impact total construction costs?
The initial investment in proper civil engineering work helps you avoid future expenses which reach thousands of dollars for field changes and plan approval denials and structural breakdowns. The first engineering charges make up only a small portion of the total soft expenses but they help homeowners save money during their complete building construction from the ground up.
3. What is the difference between an architectural plan and a civil engineering plan?
The architectural plan concentrates on aesthetic layout and interior room dimensions and window positioning and overall visual design elements. A civil engineering plan focuses on structural safety, site topography, precise grading, earthwork calculations, storm-water routing, and utility infrastructure hookups.
4. How long does the engineering and permitting review process take in Irvine and Los Angeles?
The engineering drawings and site plans become final before municipal agencies start their initial plan checks which take about 30 to 60 days according to California state approval rules. The complete permitting process requires 2 to 4 months because of the time needed to finish revisions and receive final approval.
5. Can I connect my ADU directly to my primary residence’s sewer and water lines?
In multiple situations the answer tends to be yes. A civil engineer needs to determine the present flow statistics and the inclination of pipes and the full operational capacity of the entire system. Your engineer will create a different utility connection when the present lines fail to deliver enough slope or handle volume because they will also set up a sewage ejector pump and improve your property’s main service lateral system.