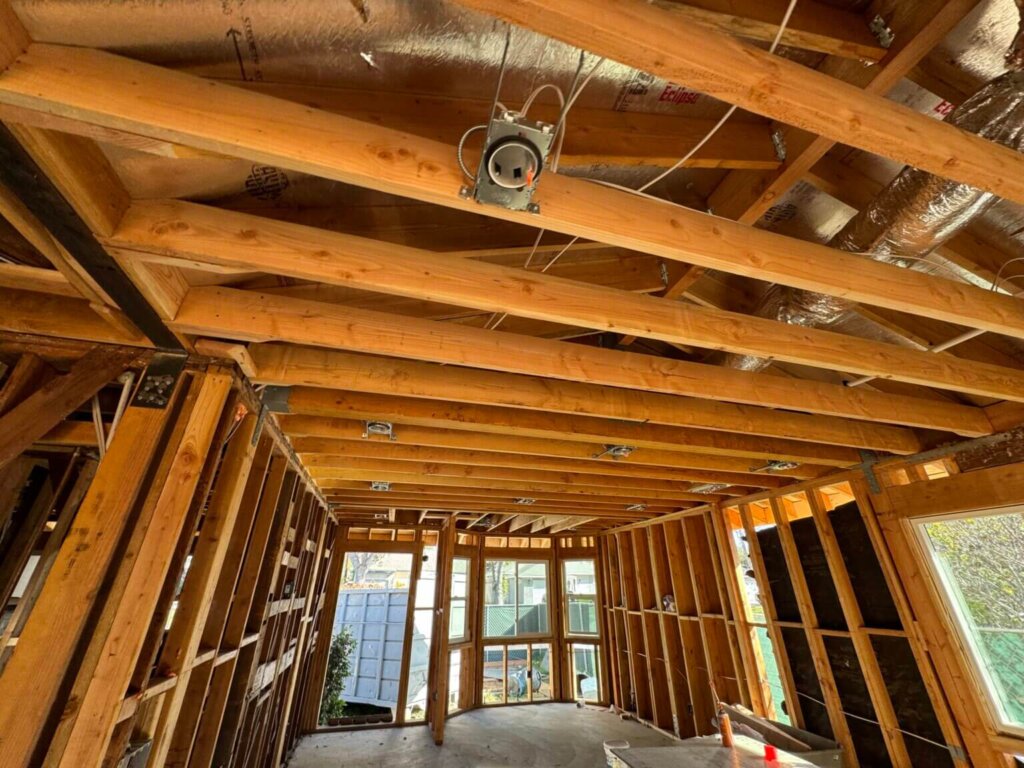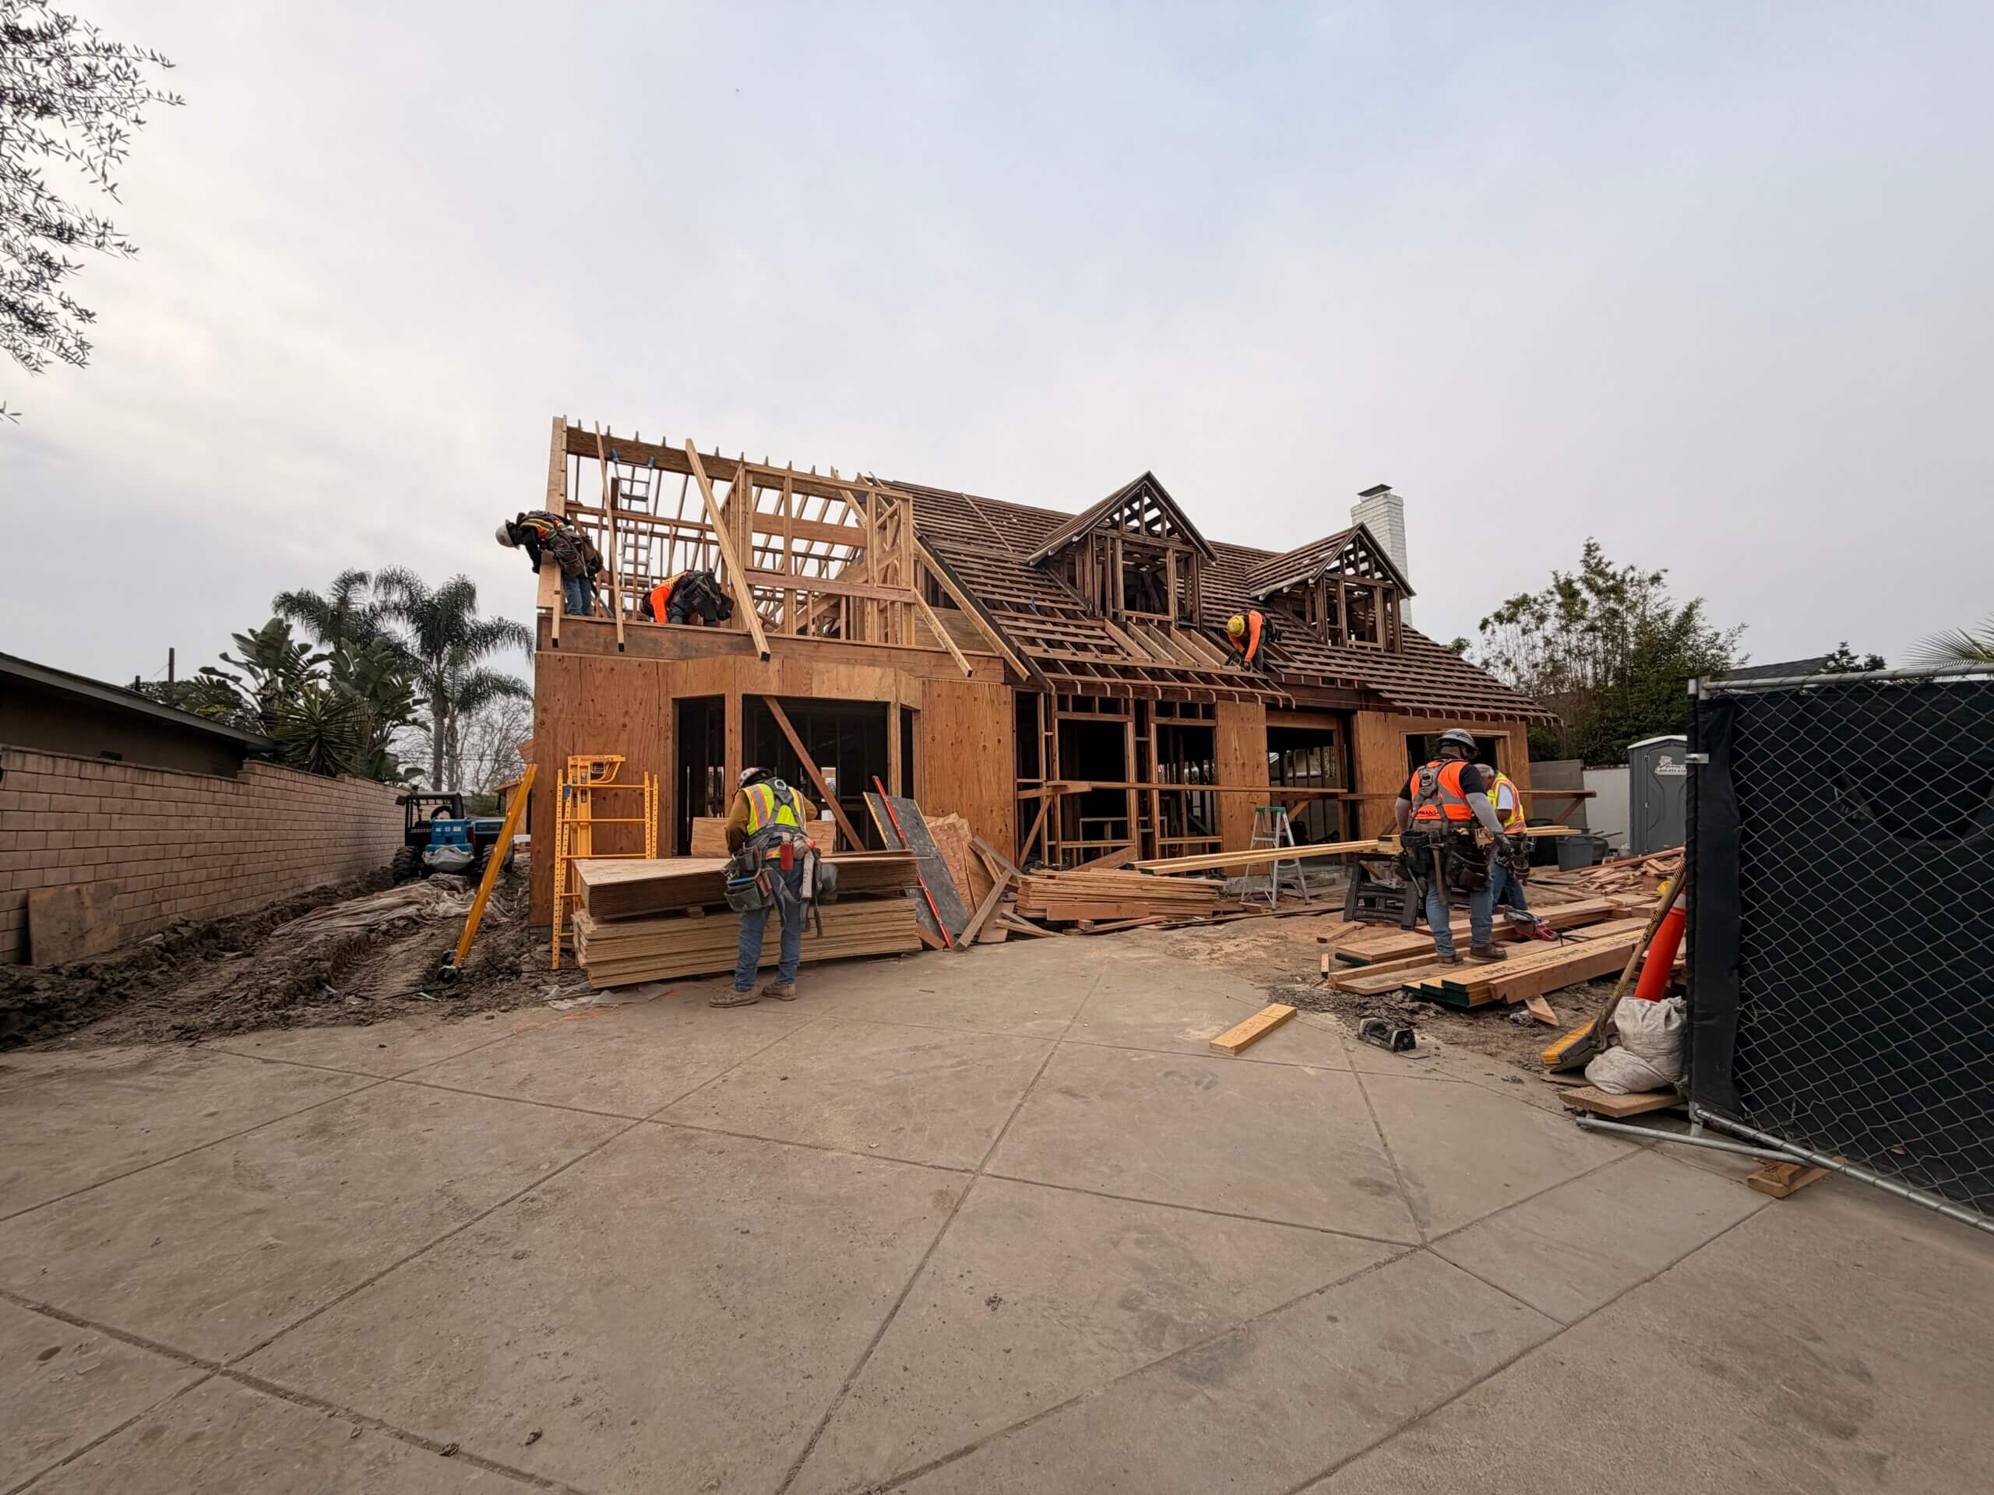
Commercial construction projects require designers to make numerous decisions before they start building the initial foundation. The project receives contributions from architects and structural engineers and mechanical engineers and electrical engineers and plumbing designers and contractors who all play a role in its success. The practice of working separately between teams leads to minor design conflicts which produce costly construction delays and force construction projects to make change orders.
The MEP coordination services perform their essential role at this stage. Project teams who unite mechanical and electrical and plumbing and structural systems during initial design stages will find conflicts which need resolution before construction activities start. The process achieves better work flow with fewer expensive changes and improved construction efficiency.
This article explains how commercial developers use coordinated engineering to reduce their business risks while achieving better project quality and they can finish their commercial building projects at the scheduled time with their planned budget.
What Are MEP Coordination Services?
The planning process for MEP coordination services requires detailed scheduling which combines all mechanical systems with electrical and plumbing networks to match architectural and structural design elements.
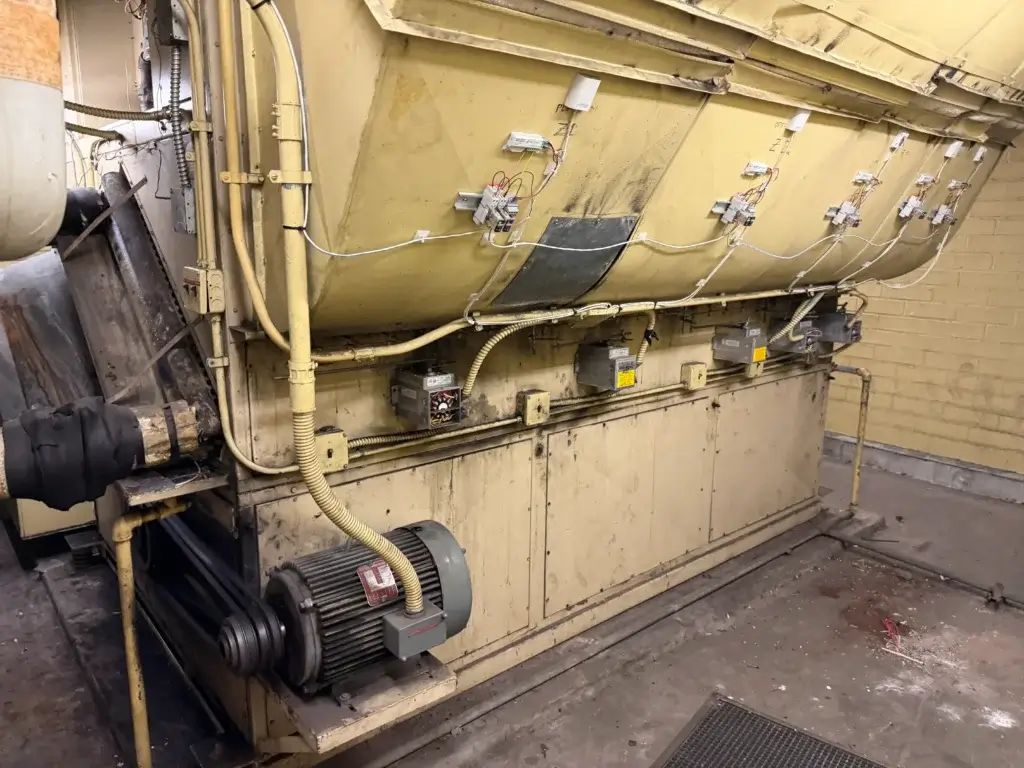
The design process of all systems requires engineers to work together throughout the project because they need to ensure all components operate properly without causing any issues.
MEP coordination typically includes:
- HVAC system layout
- Electrical distribution planning
- Plumbing and drainage design
- Equipment placement
- Utility routing
- Ceiling coordination
- Structural integration
- BIM modeling and review
The goal is simple: solve problems on the computer before they become expensive issues on the construction site.
Why Change Orders Happen
A change order is a modification made after construction has already started. While some changes result from owner requests, many are caused by design coordination issues.
Common causes include:
- HVAC ducts conflicting with structural beams
- Plumbing pipes interfering with electrical conduits
- Equipment rooms lacking sufficient space
- Ceiling congestion
- Incorrect equipment locations
- Structural openings missing from drawings
Every unexpected conflict can require redesign, demolition, additional labor, and project delays.
Early Coordination Saves Money
The earlier engineering teams work together, the easier it is to solve design challenges.
During the planning stage, moving a duct or adjusting a beam location takes only a few minutes.
After construction begins, the same adjustment may require:
- Demolition
- Additional materials
- Contractor downtime
- New permits
- Schedule revisions
Early coordination helps developers avoid these unnecessary expenses.
Structural Engineering Coordination Creates Better Projects
One of the biggest advantages of integrated engineering is effective structural engineering coordination.
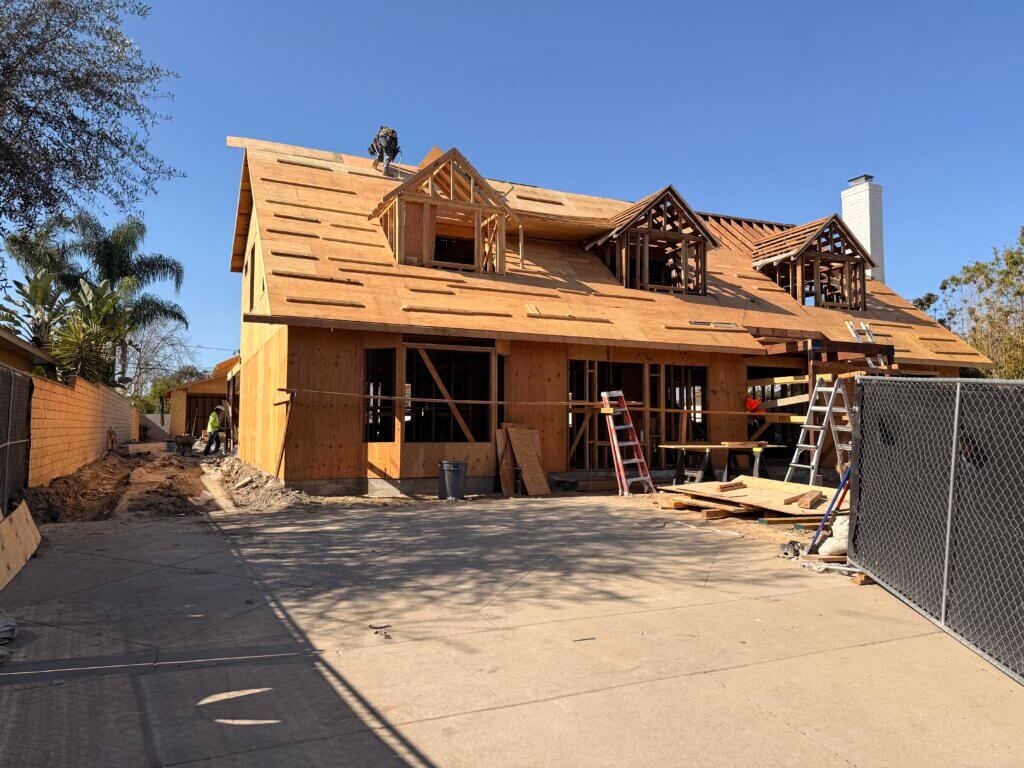
Structural engineers and MEP designers continuously review each other’s work to ensure every building system functions together.
Examples include:
Coordinating Roof Equipment
Large HVAC units require structural support. Engineers verify equipment loads before structural drawings are finalized.
Planning Mechanical Openings
Ducts, piping, and conduits often pass through walls and floors. Proper coordination ensures these openings are included in structural documents.
Protecting Structural Integrity
Rather than cutting beams during construction, engineers plan penetrations that maintain the building’s strength.
Supporting Future Maintenance
Equipment locations are selected with maintenance access in mind, reducing future operational challenges.
BIM Clash Detection Prevents Costly Mistakes
The main purpose of BIM clash detection technology allows modern engineering organizations to discover construction conflicts which exist before starting their building process.
Building Information Modeling (BIM) unites architectural designs with structural elements and mechanical and electrical and plumbing systems through a single smart three-dimensional model.
The software which operates automatically detects various types of clashes including:
- HVAC ducts crossing structural beams
- Pipes intersecting steel framing
- Electrical conduit blocking plumbing systems
- Equipment clearance issues
- Ceiling congestion
- Mechanical room conflicts
Instead of discovering these issues in the field, project teams resolve them during design.
This proactive approach saves both time and money.
Better Communication Between Engineering Teams
Successful commercial projects depend on communication.
With coordinated engineering, architects and engineers regularly review:
- Equipment selections
- Structural layouts
- Utility routing
- Ceiling coordination
- Mechanical room design
- Construction sequencing
Regular coordination meetings allow every discipline to understand how design changes affect the entire project.
This reduces misunderstandings and improves overall project quality.
Integrated Engineering Design Improves Efficiency
Modern commercial projects benefit greatly from integrated engineering design.
Instead of hiring separate consultants who work independently, integrated engineering teams collaborate from the beginning.
Benefits include:
- Faster design decisions
- Consistent construction documents
- Better communication
- Reduced design conflicts
- Improved project scheduling
- More accurate construction budgets
This collaborative approach creates a smoother design process for everyone involved.
Commercial Construction Engineering Requires Precision
Every commercial building contains dozens of interconnected systems.
Successful commercial construction engineering requires careful planning to ensure these systems work together.
Examples include:
- HVAC equipment serving occupied spaces efficiently
- Electrical systems supporting mechanical equipment
- Plumbing routing avoiding structural obstacles
- Fire protection systems fitting within ceiling spaces
- Structural framing supporting rooftop equipment
When these systems are coordinated early, construction proceeds with fewer interruptions.
Better Permit Approval Through Coordinated Design
Building departments review construction documents carefully before issuing permits.
Uncoordinated drawings often result in review comments that delay approvals.
Coordinated engineering documents help provide:
- Consistent equipment schedules
- Accurate structural details
- Complete mechanical plans
- Coordinated utility layouts
- Clear construction notes
Well-prepared drawing packages improve permit efficiency and reduce project delays.
How Developers Benefit
Developers see measurable benefits from investing in coordinated engineering.
Lower Construction Costs
Fewer conflicts reduce expensive field changes.
Reduced Project Delays
Contractors spend less time solving unexpected problems.
Better Budget Control
Accurate engineering minimizes unforeseen expenses.
Improved Construction Quality
Well-coordinated systems perform better throughout the building’s life.
Increased Client Confidence
Projects that stay on schedule build trust with owners and investors.
Real-World Example
Imagine a new office building under construction.
Without coordination:
- HVAC ducts interfere with steel beams.
- Plumbing piping blocks electrical conduit.
- Rooftop equipment exceeds structural load capacity.
- Ceiling space becomes overcrowded.
Construction stops while engineers redesign portions of the project.
Now consider the same project using MEP coordination services.
Before construction begins:
- Structural engineers adjust framing layouts.
- Mechanical engineers optimize duct routing.
- Plumbing systems follow coordinated pathways.
- Electrical designers relocate equipment where needed.
- BIM software confirms every system fits correctly.
Construction moves forward with minimal disruptions and significantly fewer change orders.
Best Practices for Successful Coordination
Developers can improve project outcomes by following these proven strategies:
- Engage engineering teams during schematic design.
- Encourage collaboration between all disciplines.
- Use BIM modeling throughout the design process.
- Perform clash detection before permit submission.
- Confirm equipment locations early.
- Review structural and MEP systems together.
- Conduct regular coordination meetings.
These simple practices help prevent costly construction surprises.
Choosing the Right Engineering Partner
Not every engineering firm offers the same level of coordination.
When selecting a design partner, developers should look for firms that provide:
- Comprehensive MEP coordination services
- Structural engineering expertise
- BIM clash detection capabilities
- Integrated engineering design
- Commercial construction experience
- Permit-ready construction documents
- Ongoing construction support
An experienced multidisciplinary team can significantly reduce project risks while improving overall construction efficiency.
Final Thoughts
Commercial construction projects reach higher levels of success when engineering teams collaborate from the start of the project. The professional MEP coordination service helps clients detect design conflicts before construction begins which prevents expensive change orders and ensures their projects follow the scheduled timeline.
Structural engineering teams who work together with BIM clash detection systems and integrated engineering design methods produce better construction results while accelerating building approval processes and reducing expensive construction corrections. The best investment for your new office building or retail center or healthcare facility or industrial project would be to choose coordinated engineering services.
The design process needs teamwork as its top priority because this approach helps commercial projects reach their final stage with better speed which creates cost savings and superior operational results and increased property worth for both developers and their owners.