Not every commercial renovation touches the building’s structure. But more of them do than architects and developers often expect, and figuring out which category a specific project falls into early avoids a permit delay discovered much later in the process.
Structural engineering calculations are the documented analysis behind any change affecting a building’s load path, whether that’s a new opening in a bearing wall, added rooftop equipment, or a change in occupancy that shifts the loads a floor has to support. Understanding when they’re required, and what they actually involve, helps set realistic expectations for a tenant improvement or renovation timeline.
What Triggers Structural Calculations on a Renovation
A renovation project doesn’t automatically require structural engineering. Interior finishes, non-structural partition changes, and cosmetic updates typically don’t touch the building’s structural system at all.
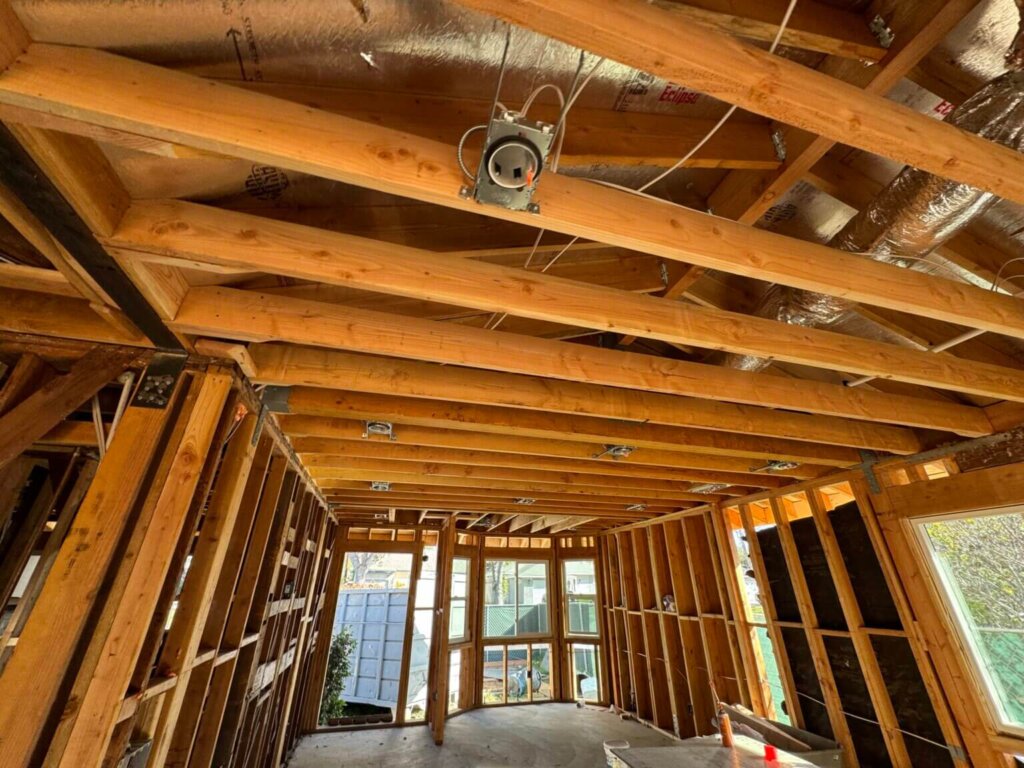
Structural engineering calculations become necessary when a project involves removing or modifying a load-bearing wall, adding rooftop equipment like HVAC units that add weight the roof structure wasn’t originally designed to carry, cutting a new opening in a floor or roof structure, or changing a space’s occupancy in a way that increases the design live load a floor has to support.
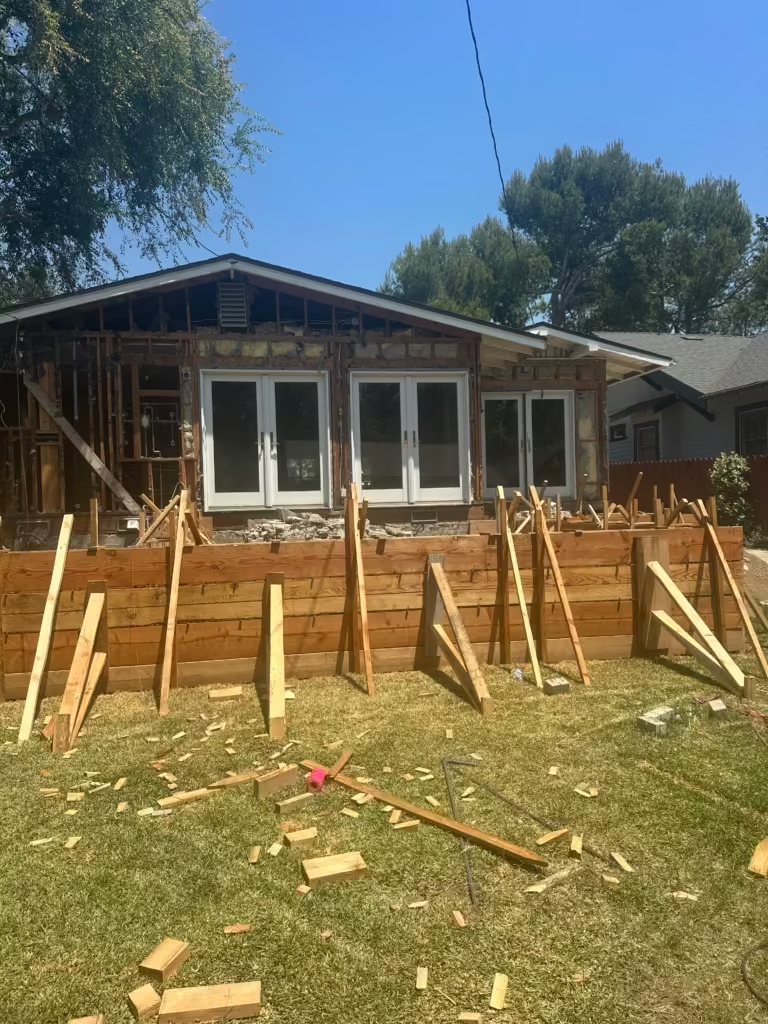
Tenant improvements in particular tend to trigger this more often than people initially assume, since converting office space to a higher-occupancy use, a fitness studio or assembly space, for example, can require verifying the existing floor structure against a live load it wasn’t originally calculated for.
What Structural Calculations Actually Involve
The process starts with understanding what’s already there. Existing structural drawings, where available, establish the building’s original design assumptions, member sizes, and load capacity. Where original drawings aren’t available or don’t reflect the building’s actual as-built condition, field verification becomes necessary to confirm existing structural conditions before any calculation can proceed.
From there, calculations analyze whether the existing structure can support the proposed change, whether that’s a new load being added, an opening removing structural capacity, or a live load increase from a change in use. Where the existing structure falls short, calculations extend into designing the reinforcement or modification needed to bring it up to what the new condition requires.
Why Existing Building Age Matters
Older commercial buildings were often designed to a code cycle with different seismic and load requirements than what applies today. This doesn’t automatically mean existing structural elements are inadequate, many remain structurally sound decades after original construction, but it does mean Structural engineering calculations can’t simply assume the original design meets current standards.
A renovation significant enough to trigger permit review sometimes requires bringing affected structural elements up to current code, even where the change itself seems relatively modest. This is one of the more common surprises on older building renovations, and it’s worth understanding early rather than discovering it once a permit application is already submitted.
Rooftop Equipment and Added Load
Adding mechanical equipment to an existing roof is a frequent trigger for Structural engineering calculations on commercial tenant improvements, particularly where new HVAC equipment is heavier or positioned differently than whatever equipment the roof was originally designed around.
Structural engineering calculations here confirm whether the existing roof framing can support the added point load without modification, or whether reinforcement is needed at the specific location the new equipment will sit. This connects directly to mechanical engineering decisions, since equipment weight and placement both feed into what the structural calculation actually needs to verify.
How This Affects Project Timeline
Structural engineering calculations add a step to a renovation or tenant improvement timeline that’s easy to underestimate if it isn’t identified early. Confirming whether a project actually triggers this requirement, before finalizing architectural and MEP scope, keeps the overall project schedule realistic rather than absorbing an unplanned delay once structural review surfaces partway through design.
For architects and developers managing a tenant’s lease commencement date, understanding this requirement at the earliest possible stage of scoping matters more than on new construction, where structural design is simply part of the baseline process from day one.
Where to Start
If a renovation or tenant improvement project might touch load-bearing elements, add rooftop equipment, or change occupancy in a way that affects live load, confirming the need for structural calculations early is worth the conversation before design proceeds too far in another direction.
From there, the process starts with reviewing available existing structural documentation, or field-verifying conditions where documentation doesn’t exist, before any calculation work begins.