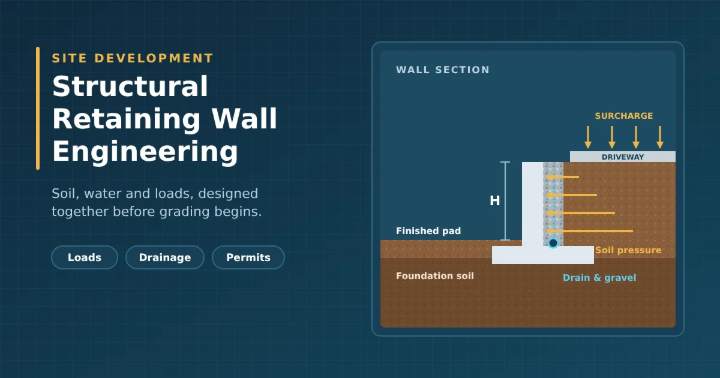
A line on a grading plan labeled “retaining wall” looks harmless. It takes about two seconds to draw, and it makes a flat pad appear where the hillside used to be. Then someone has to make that line hold back several tons of soil per linear foot, for decades, through rain, earthquakes and a neighbor’s new swimming pool. That’s what structural retaining wall engineering is: the design work that turns a dashed line into a wall that stays where it’s put.
What does a retaining wall actually have to resist?
Soil pushes sideways, and it pushes harder than most people expect. How hard depends on the soil type, the height of the wall and, most of all, how much water is sitting in it. Dry sand and saturated clay behind the same wall can differ by a factor of two or more in load.
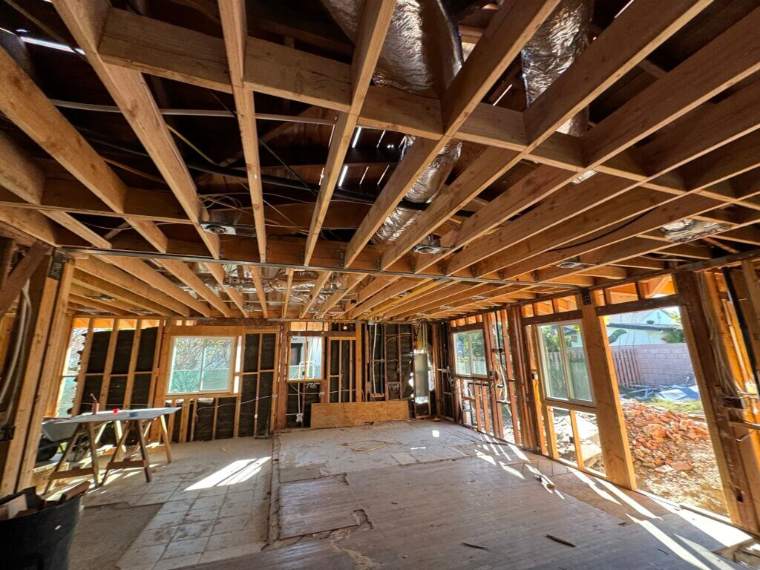
Then add whatever sits on top. A driveway above the wall adds surcharge. A building footing near the edge adds more. Sloping ground behind the wall increases the pressure, and in earthquake country the design includes a seismic increment on top of all that. A wall has to survive the worst day it’ll ever see, not the average one.
Why does the geotechnical report come first?
Because everything else is built on it. The soils report tells us what’s behind and under the wall, what bearing pressure the ground can take, which earth pressures to design for and whether groundwater or old fill is lurking. Design a wall on guessed soil values and the calculations look tidy but describe a site that doesn’t exist.
If a project has no report yet, we say so and tell the client what to order. A few weeks waiting on soil borings costs far less than redesigning a wall after the footing is poured.
Which type of wall fits the site?
There’s no best wall, only the one that fits the height, the room and the budget. Cantilevered concrete walls do most of the work on site development, using the weight of soil sitting on the footing’s heel to keep from tipping. Reinforced masonry works well at moderate heights and gives a finished look. Segmental block walls, sometimes reinforced with layers of geogrid buried in the backfill, handle taller heights when there’s room to excavate behind them.
When there isn’t room, the options change. Soldier pile walls, soil nails and tiebacks hold the earth from the face, which is how you build next to a property line or a street. They cost more and bring their own details, but sometimes they’re the only version of the project that can be built. The choice usually comes out of a three-way conversation between the structural engineer, the soils engineer and the contractor.
How do we know the wall will stand?
A wall has to pass a short list of checks. It can’t slide along its base, rotate about its toe or press harder on the ground than the ground can carry. On a slope, the wall and the hillside together have to be stable against a deeper failure, and that global check often controls the design more than the wall itself does. Then there’s the structural design of the wall: the stem in bending and shear, the footing, the steel and the connections.
The numbers matter, but a lot of failures start in places the numbers don’t reach. Where does the wall end? How does it meet the neighbor’s wall? What happens at an outside corner, or where a stair cuts through? Those are the spots where cracks start, so we draw them on purpose.
Why does drainage decide how long a wall lasts?
Nearly every retaining wall failure we hear about involves water. Saturated soil pushes harder, and standing water behind a wall can double the load. So the design includes a drain behind the wall usually perforated pipe in clean gravel, wrapped in filter fabric, with a clear route out to daylight or a storm drain. Waterproofing on the back face keeps moisture from creeping through the concrete, and weep holes alone are rarely enough.
Surface water matters just as much. A slope or a patio shedding water over the top of a wall can saturate the backfill and chew up the face. That’s why we coordinate our retaining wall work with the grading and drainage plans, so the swales, area drains and outlets above and below the wall match what the structural drawings assume.
Who else has to be involved?
More people than the wall’s designer usually expects. The civil engineer sets the heights. The architect cares about the look and about guardrails or fences on top. The landscape architect needs room for planting, and the utility crews need to know the footing isn’t a good place for a trench. The contractor has to dig behind the wall without disturbing the neighbor.
When those pieces are drawn separately, the conflicts show up in the field, usually on a Friday. We try to bring the civil and structural work together early, while the pad elevations can still move. Dropping a pad by a foot or sliding a wall ten feet can eliminate a tall wall entirely, and the cheapest wall is always the one you don’t build. Where the project involves land development, tying the walls into site civil and land development engineering keeps the pads, utilities and walls moving together.
When does a wall need a permit?
Most jurisdictions require one above a certain height, or for any wall supporting a surcharge such as a driveway or a building, and the thresholds vary by agency. Plan checkers typically want the calculations, a reference to the geotechnical report, drainage details and structural drawings in one package. They also look hard at walls near property lines, where who owns and maintains the wall becomes a real question.
Projects in Orange County, for example, often involve hillside and slope-edge parcels where retaining walls show up in nearly every grading plan, so plan check staff know exactly what they want to see. Getting the calculations and details right the first time keeps the review short.
Where do walls go wrong in the field?
Usually at the edges of the design. The excavation behind a wall may need temporary shoring or a sloped cut, and the contractor needs to know how steep is safe. Backfill has to be placed and compacted in lifts with the right material clay dumped behind a wall designed for gravel changes the load. Special inspection of the reinforcement and concrete is common, and engineers often get calls when conditions don’t match the report.
We prepare drawings that show the construction sequence and the critical details, so the crew builds what was designed. A well-drawn detail takes about an hour to prepare and can prevent a tear-out.
Where we start
If you’re planning a site with grade changes and want to know what the walls will involve, send us the address, the grading concept and any soils or survey information you already have. We’ll tell you what the project needs, flag the likely trouble spots and send a written fee proposal. Call (949) 482-7835.