
Building assessments: know the building before you commit.
Property condition assessments, structural and MEP evaluations and energy audits for buyers, owners, lenders and design teams, delivered as a written report with repair priorities and opinions of probable cost.
An engineering evaluation, not a home inspection.
A building assessment is a professional evaluation of an existing building. The site, the structure, the envelope and the building systems are surveyed in person, and the findings are evaluated by structural and MEP engineers and documented in a formal written report that buyers, lenders, investors and design teams can use.
Structural and MEP findings are reported in one document, with repair priorities and opinions of probable cost. If the assessment identifies work that needs engineering, the same team can move into design and permitting with the building already understood.
Building assessments are offered throughout California, with site visits by our team. Ask about locations in other states.
- On-site survey of the building and its systems
- Findings evaluated by structural and MEP engineers
- Photographic documentation of conditions
- Condition ratings and remaining useful life estimates
- Immediate repair table and replacement reserve schedule
- Opinions of probable cost
- Executive summary for decision makers
Which assessment do you need?
The scope is set by the decision you need to make. Assessment types can be combined into one site visit and one report.
| Your situation | Assessment | What you receive |
|---|---|---|
| Buying a commercial or multifamily property | Property condition assessment | Condition report with immediate repairs and opinions of probable cost |
| Financing or refinancing | Baseline PCA for the lender | Immediate repair table and replacement reserve schedule |
| Planning capital spending for a building or a portfolio | Facility condition assessment | System inventory and a multi-year capital plan |
| Changing the use or adding load | MEP evaluation and capacity analysis | Existing capacity compared with what the new use requires |
| Visible cracking, movement or deflection | Structural assessment | Observed conditions, repair recommendations and any further investigation needed |
| Older building in a seismic zone | Seismic risk screening | ASCE 41 Tier 1 screening and retrofit considerations |
| Leaks or water intrusion | Building envelope assessment | Intrusion paths and a prioritized repair scope |
| High utility costs or a local audit requirement | Energy audit | ASHRAE Level 1 or Level 2 audit with efficiency measures |
Types of assessment.
Property condition assessment
- Site: paving, drainage, retaining walls and site utilities
- Structure: foundations, framing and observed distress
- Envelope and roofing: roof systems, cladding, windows and sealants
- Mechanical, electrical and plumbing systems
- Life safety: fire protection, alarm and egress observations
- Accessibility observations in common and public areas
- Immediate repairs and replacement reserves
Facility condition assessment
- Single buildings and multi-property portfolios
- Inventory of major systems with age and condition
- Remaining useful life estimates with the assumptions stated
- Deficiencies ranked by priority
- Multi-year capital plan by building and system
Structural assessment
- Foundation condition: settlement, cracking and deterioration
- Framing: beams, columns, slabs and load-bearing walls
- Lateral system: shear walls and moment frames
- Signs of distress: cracks, deflection, corrosion and rot
- Capacity for a proposed renovation or change of use
Seismic risk screening
- Construction type and year of original construction
- Lateral force-resisting system identification
- Known deficiency patterns: soft story, non-ductile concrete and unreinforced masonry
- ASCE 41 Tier 1 screening
- Retrofit considerations and local ordinance requirements
- Probable maximum loss (PML) report coordinated where a lender requires one
MEP evaluation
- HVAC equipment age, condition and capacity
- Electrical service size, panel condition and spare capacity
- Plumbing supply, waste and water heating
- Fire sprinkler coverage and alarm system age
- Capacity analysis for a planned use
- Order of magnitude costs for repair or replacement
Building envelope assessment
- Roof membrane, flashings, drains and penetrations
- Exterior cladding: stucco, EIFS, metal panels, masonry and siding
- Windows and doors: seals, frames and water management
- Waterproofing and below-grade moisture
- Balcony and deck waterproofing and drainage
- Evidence of water intrusion and a prioritized repair scope
Energy audit
- ASHRAE Level 1: walk-through survey and utility bill review
- ASHRAE Level 2: energy survey and analysis by system
- ENERGY STAR benchmarking
- Efficiency measures with estimated costs and savings
- Title 24 implications of replacing equipment
Focused assessment
- A single condition: moisture, condensation, cracking or equipment failure
- Tenant space review before a lease is signed
- Permit history research for unpermitted work
- Options for legalizing existing construction
After the report
- Repair and retrofit design by the same team
- Permit drawings and calculations
- Utility coordination where a service upgrade is required
- Plan check responses on our scope
Who orders an assessment.
Buyers and investors
Due diligence before closing, with findings you can use in price and credit negotiations.
Lenders
Baseline assessments with immediate repair and replacement reserve tables for underwriting.
Owners and asset managers
Capital planning for a single building or a portfolio.
Architects and developers
Existing conditions and system capacity before a renovation, an addition or a change of use.
Tenants
Whether the space and its systems support the planned use, before the lease is signed.
Property managers and associations
An independent evaluation of a reported problem, with a repair scope.
How an assessment runs.
- 01
Property information
We review the property type, age, size, available drawings, permit history and prior reports, and set the scope around the decision you need to make.
- 02
Site visit
The site, the exterior, representative interior spaces, the roof and the equipment rooms are surveyed and photographed.
- 03
Interviews and records
We speak with property management and maintenance staff and review municipal records where relevant.
- 04
Analysis
Observed conditions are evaluated against expected service life and current code, and grouped as immediate, near term and long term.
- 05
Draft report
You receive the draft with findings, photographs, condition ratings and cost tables for comment.
- 06
Final report and review
The report is finalized, and we walk your team through the findings and the next steps.
What to send for a proposal.
We review the scope and reply with a written fee proposal and schedule.
Request a proposal- Property address and building type
- Purpose: acquisition, financing, renovation, capital planning or other
- Approximate building size and year of construction
- Known areas of concern
- Available drawings, maintenance records or prior reports
- Required report delivery date
Building assessments FAQ.
What is a property condition assessment?
A PCA is an evaluation of a building's overall physical condition, covering the site, the structure, the envelope and the building systems in one report. It is the standard due diligence report in commercial real estate transactions and is commonly required by lenders and investors.
What standard do your PCA reports follow?
Reports are prepared consistent with ASTM E2018 practice for baseline property condition assessments, adjusted to the scope your lender or investment committee requires.
What is the difference between a PCA and a facility condition assessment?
A PCA supports a transaction or a loan and looks at one property at a due diligence level. A facility condition assessment supports capital planning for an owner, often across several buildings, with an inventory of systems, remaining useful life and a multi-year budget.
What is the difference between a PCA and an MEP evaluation?
A PCA covers the whole building at a due diligence level. An MEP evaluation goes deeper on the mechanical, electrical, plumbing and fire protection systems, including capacity, code compliance and whether the systems support a planned use.
Do you perform energy audits?
Yes. We perform ASHRAE Level 1 and Level 2 energy audits and ENERGY STAR benchmarking for existing buildings, and identify efficiency measures with estimated costs and savings.
What does an assessment not cover?
Assessments are based on visual observation of accessible areas at the time of the site visit. Destructive testing, concealed conditions and environmental hazards are outside the scope unless the proposal states otherwise.
Who can rely on the report?
The party that orders the assessment. Reliance by a lender or any other party is defined in the agreement.
How long does an assessment take?
It depends on the size of the property, access and the scope. The schedule is set around your due diligence or closing date and stated in the proposal.
Can you assess a single problem, such as moisture or cracking?
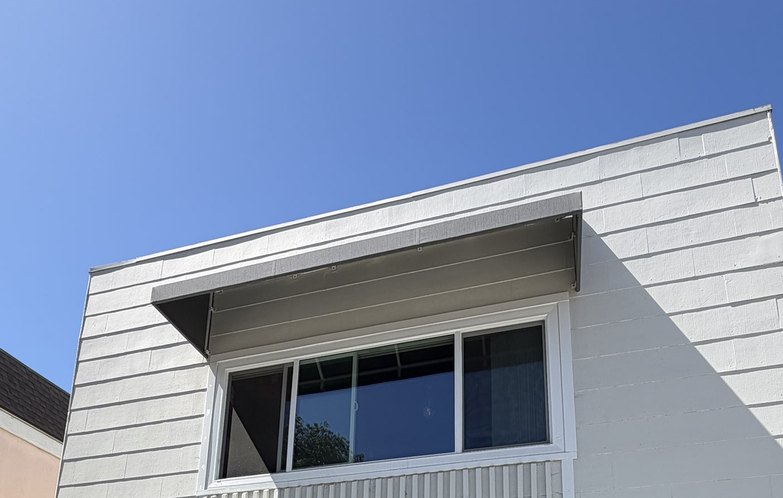
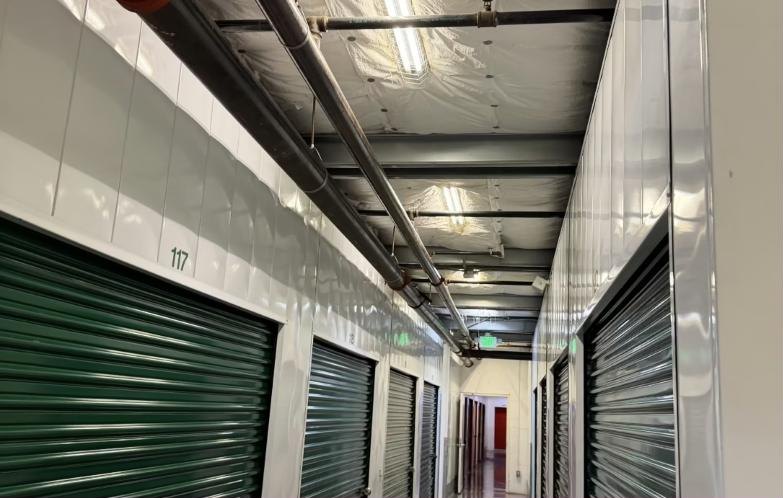
Yes. A focused assessment can address one condition. A recent example is a condensation assessment for a three-story self-storage building in Lake Forest.
Can you design the repairs afterward?
Yes. If the assessment identifies work that requires engineering, we can provide the design and permitting documents.
Building assessments work.
Ready to send the plans?
Share the drawings and the project address. Fee and schedule are quoted per project after review.