For commercial and multi-family developers, the financial viability of a project rests on two pillars: speed to market and budget predictability. Yet, millions of dollars are lost annually across the construction industry due to a single, preventable point of failure the disconnect between structural engineering and Mechanical, Electrical, and Plumbing (MEP) design.
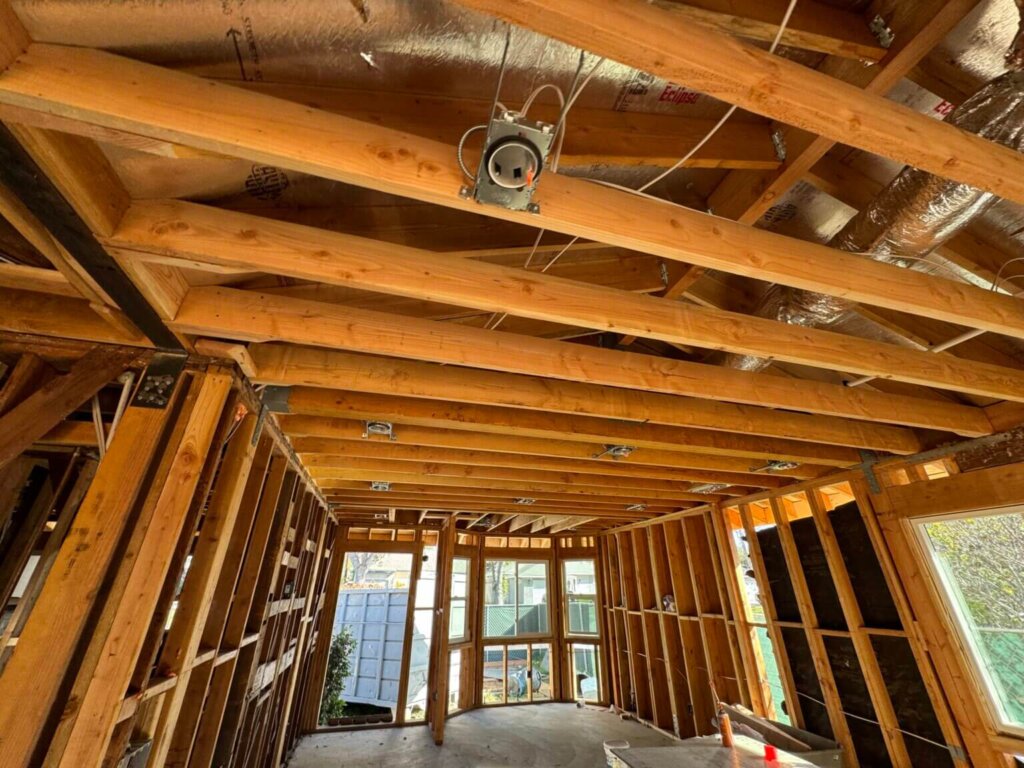
When structural and MEP systems are designed in isolation by fragmented teams, conflicts are inevitable. A structural steel beam blocking a major HVAC duct route or an unexpected plumbing line cutting through a load-bearing wall isn’t just an inconvenience; it triggers a cascade of delays, architectural compromises, and expensive change orders.
To safeguard project profitability and maintain tight delivery schedules, forward-thinking developers are shifting away from fragmented sourcing. Instead, they are partnering with firms that provide integrated, commercial engineering services under one roof. Here is an in-depth look at how coordinated structural and MEP engineering actively prevents change orders and protects your bottom line.
The True Cost of Design Clashes and Change Orders
In commercial real estate development, a change order rarely affects just one trade. If a field clash forces a mechanical contractor to reroute an HVAC line, it often means hiring the structural engineer to re-evaluate structural framing modifications, getting the architect to redesign ceiling heights, and forcing the drywall contractor to change their framing.
Beyond the direct costs of materials and labor, change orders introduce compounding indirect costs:
- Schedule Delays: While engineers and contractors negotiate solutions and wait for local building department approvals on revised plans, the entire job site can stall.
- Carrying Costs: Every week a project is delayed increases construction loan interest expenses and pushes back the date of occupancy and rent collection.
- Litigation and Friction: Field clashes create an adversarial environment, leading to finger-pointing between general contractors, subcontractors, and independent design teams.
By the time a conflict is discovered on the construction site, solving it can cost ten times more than fixing it during the initial design phase.
What is Coordinated Engineering?
Coordinated engineering is the practice of designing structural frameworks, mechanical systems, electrical infrastructure, and plumbing layouts simultaneously within a unified, collaborative ecosystem.
Instead of a structural engineer completing their design and “throwing it over the wall” to an MEP engineer, both disciplines work concurrently. In an integrated firm, teams utilize shared digital environments to continuously check for physical or functional interferences. For example, the weight of heavy rooftop HVAC units is calculated into the structural framing from day one, and gravity-fed plumbing lines are mapped out alongside structural floor joists to avoid structural penetrations.
4 Ways Coordinated Commercial Engineering Services Prevent Change Orders
1. Eliminating Physical Disciplinary Clashes
The most common source of change orders is a spatial conflict two physical objects trying to occupy the same space on a blueprint. In commercial spaces, where ceiling plenums are tight and structural spans are wide, space is at a premium. Integrated commercial engineering services ensure that structural elements (such as columns, beams, shear walls, and foundations) are digitally mapped against MEP elements (such as ductwork, electrical conduits, main waste lines, and fire sprinkler mains). Clashes are caught and resolved internally during design development, long before the plans ever reach a contractor’s hands.
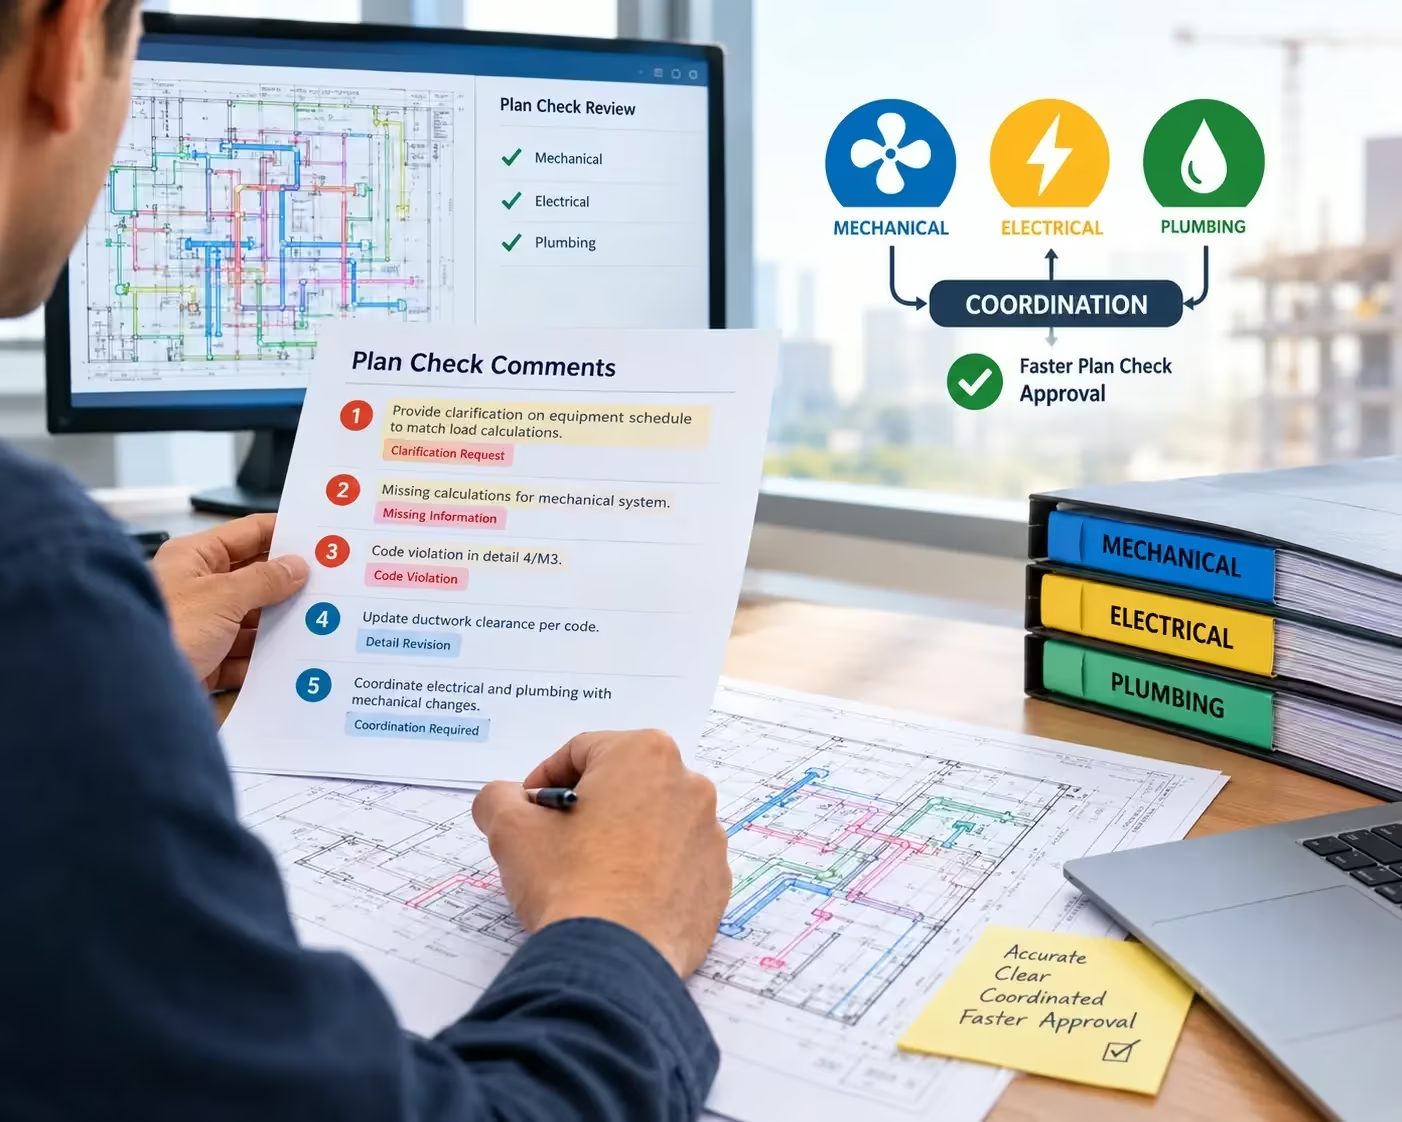
2. Streamlining the California Plan Check Process
California building departments are notorious for rigorous, highly scrutinized plan checks. If a fragmented structural set does not align with the MEP or Title 24 energy submittals, local plan checkers will issue a long list of correction notices. When your engineering team works in total coordination, the final submittal package is consistent across all disciplines. This unified approach drastically reduces the number of correction notices, prevents structural revisions mid-review, and secures building permits much faster, keeping your project schedule intact.
3. Optimizing Equipment Placement and Structural Loads
Commercial buildings require heavy equipment, including industrial HVAC chillers, backup generators, switchgear, and commercial grease traps. Placing this equipment requires precise coordination. An MEP engineer knows what the equipment needs to function, but a structural engineer knows how the building must be reinforced to support it. When these teams are integrated, the structural engineer designs the exact concrete pads, framing reinforcements, and seismic tie-downs required based on live data from the MEP team. This prevents structural failures or the last-minute realization that a floor slab cannot support a newly delivered electrical transformer.
4. Protecting Architectural Intent and Spatial Usability
When engineering conflicts are solved haphazardly in the field, the default solution is often to drop a ceiling height or add an unplanned drywall soffit to hide exposed pipes or ducts. For multi-family or commercial retail developments, this can reduce usable square footage, compromise aesthetic value, and directly lower the market value of the property. Coordinated engineering ensures that systems are tucked cleanly into designated utility corridors, preserving high ceilings and open layouts that attract premium tenants.
The Business Case for the “One Trusted Partner” Model
Sourcing your structural, civil, and MEP engineering from separate niche firms might occasionally look cheaper on a raw fee proposal, but it represents a classic case of false economy. The minor savings gained on upfront design fees are quickly obliterated by a single major field change order.
Choosing an integrated partner offers clear operational advantages for a developer:
- Single Point of Accountability: There is no room for finger-pointing. If a coordination question arises, one firm owns the responsibility and resolves it immediately.
- Faster Communication Turnaround: Field questions, Requests for Information (RFIs), and unexpected site conditions are evaluated by structural and MEP specialists sitting in the same office, cutting response times from weeks to hours.
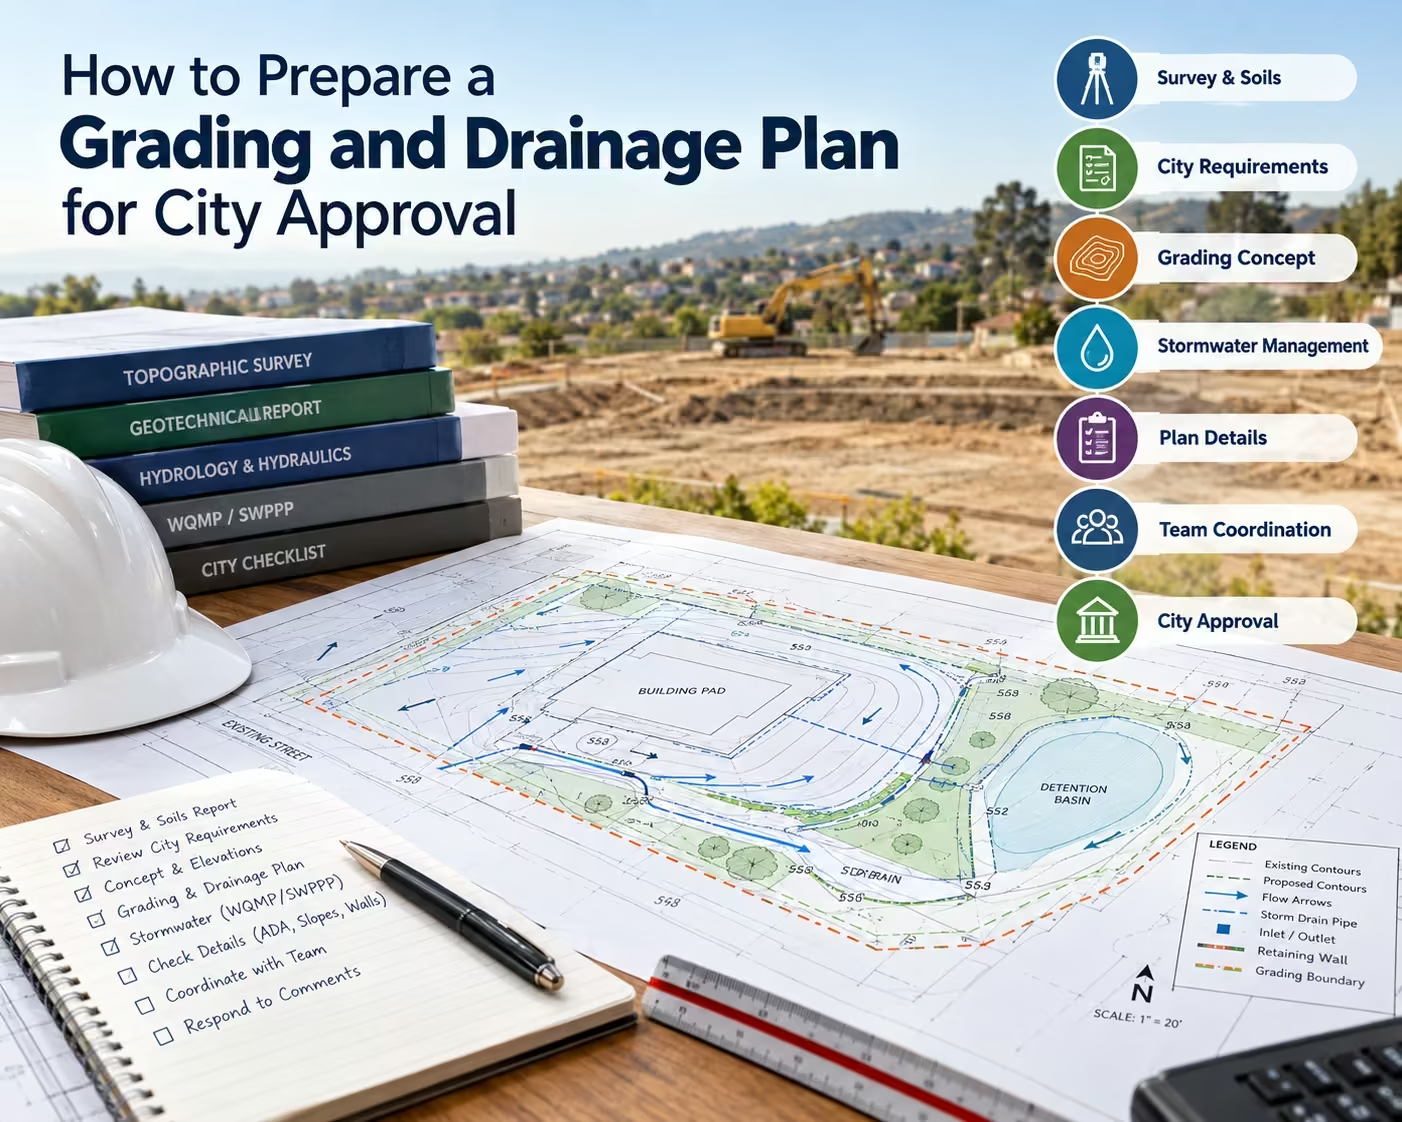
- Synchronized Timelines: Your engineering schedules are perfectly aligned, ensuring that structural foundation plans and underground MEP utility layouts are delivered at the exact same time to keep site grading moving.
Conclusion: De-Risking Your Next Commercial Development
In a fluctuating real estate market, developers cannot afford budget overruns caused by poor communication during the pre-construction phase. Managing change orders shouldn’t just be an accepted line item in your contingency budget it should be actively engineered out of your project from the start.
By investing in coordinated, in-house commercial engineering services, you align your structural integrity with your operational MEP systems seamlessly. The result is a clean, submittal-ready, highly buildable set of construction documents that sail through local jurisdictions, minimize field adjustments, and deliver a predictable, highly profitable asset.