
Commercial / Garden Grove, CA
Commercial building remodel MEP and structural engineering in Garden Grove, CA
Project overview.
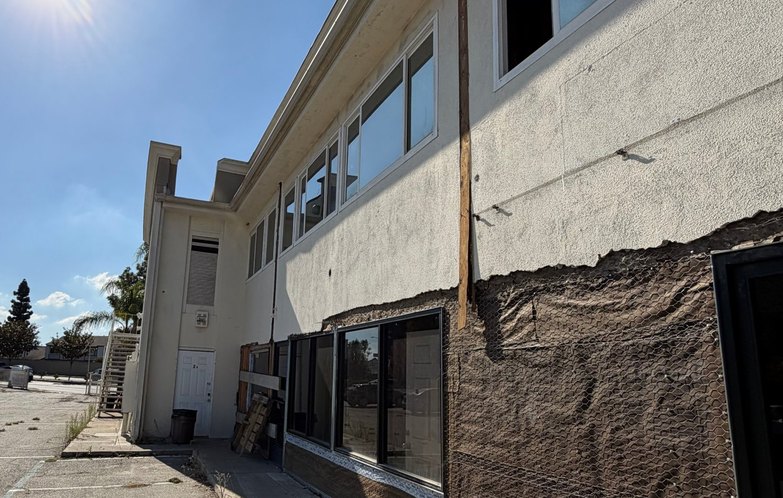
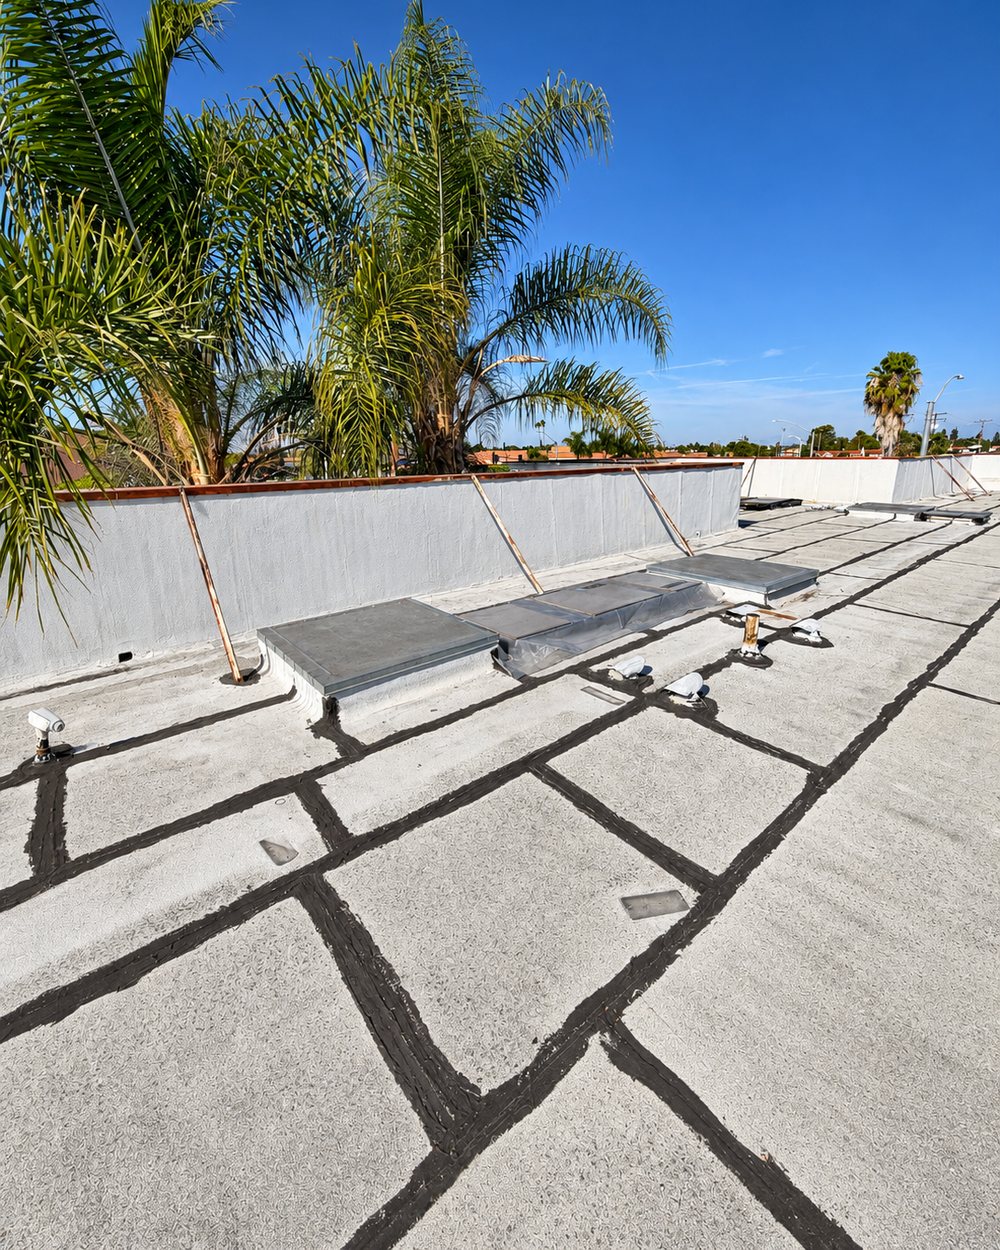
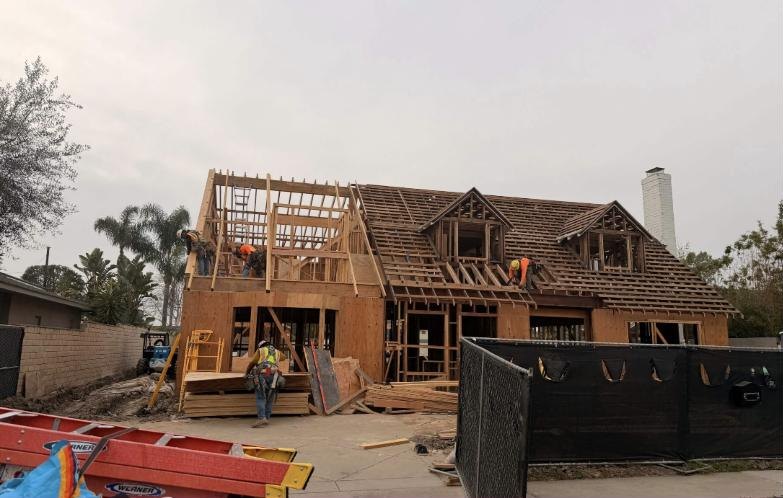
MEP and structural engineering for the interior remodel of an existing two-story commercial office building in Garden Grove, about 6,400 square feet, with a new balcony addition.
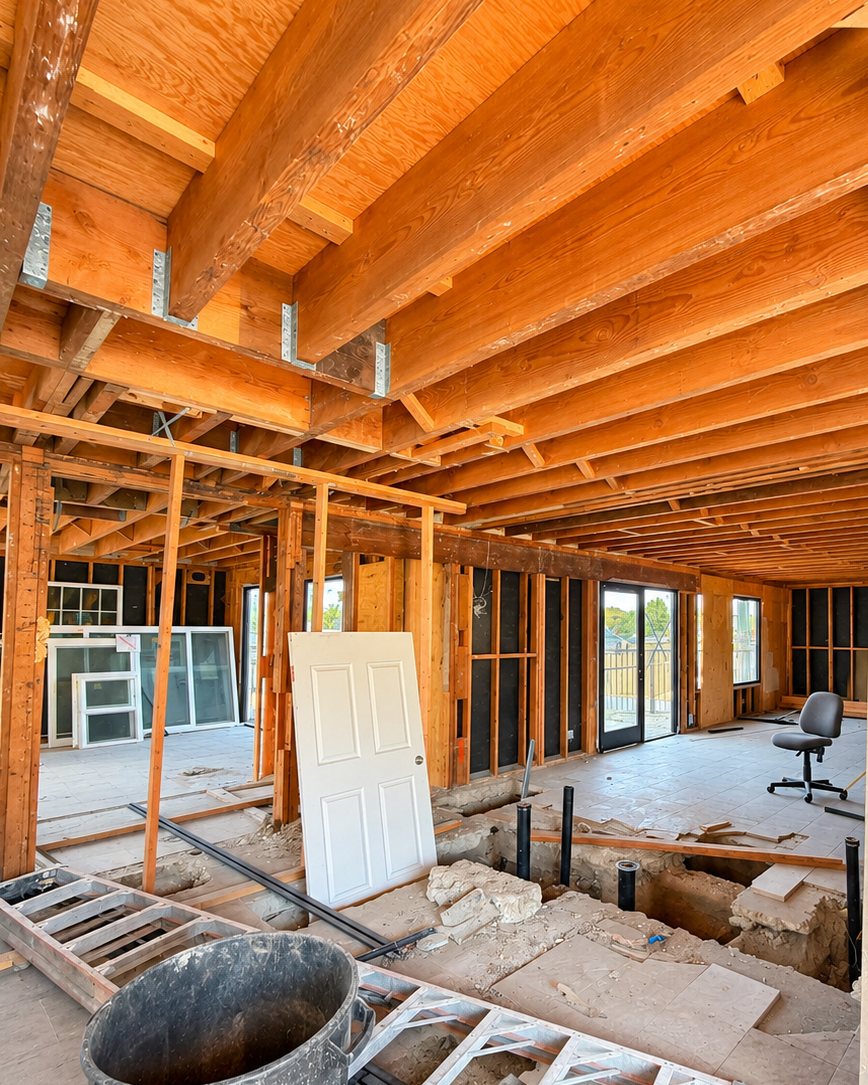
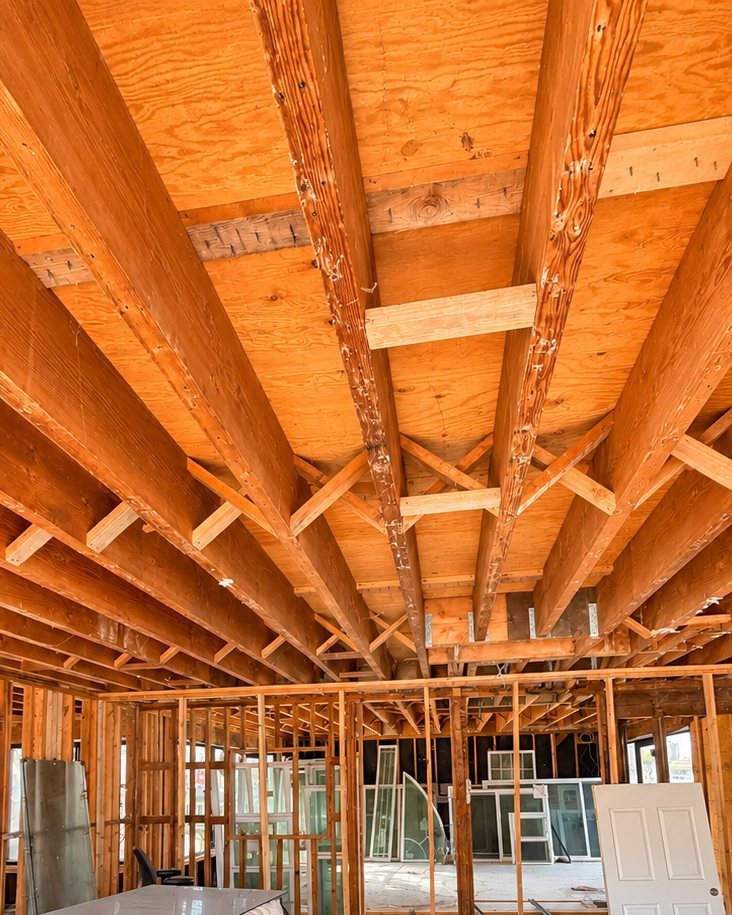
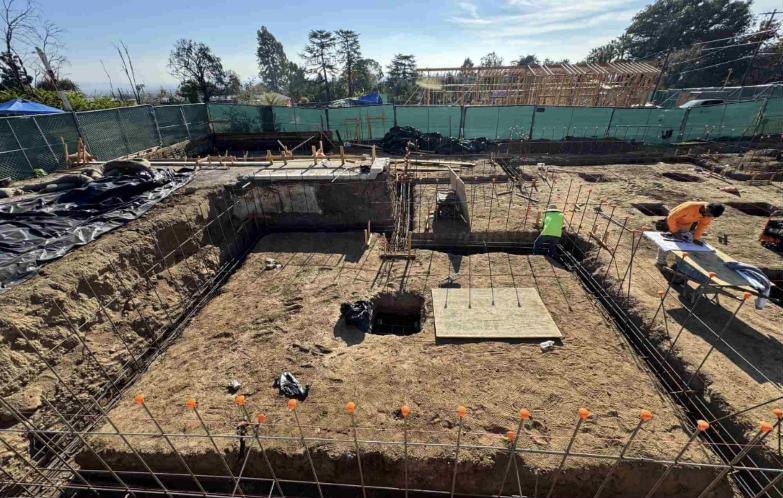
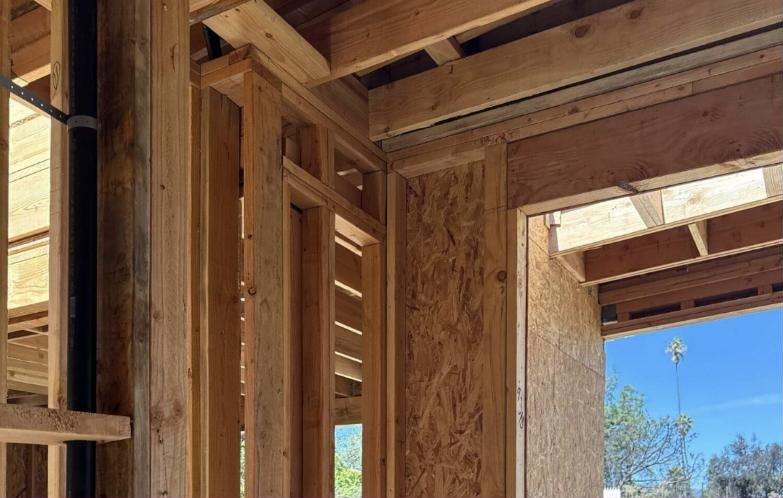
The building was taken back to its wood framing, and the slab was opened for new underground plumbing. Our scope covers the mechanical, electrical and plumbing design, the Title 24 energy compliance forms and the structural engineering for the remodel and the new balcony, prepared for permit through the City of Garden Grove.
Project details
- Location
- Garden Grove, CA
- Sector
- Commercial
- Project type
- Interior remodel and balcony addition, existing two-story building
- Services
- MEP, Structural
- Building
- Two stories, about 6,400 sq ft
- Worked with
- General contractor
- Jurisdiction
- City of Garden Grove
Scope of work
Engineering scope.
MEP
- Mechanical, electrical and plumbing design for the remodel
- Underground plumbing below the existing slab
- Title 24 energy compliance forms
Structural
- Structural engineering for the remodel of the existing wood-framed building
- Structural design for the new balcony
- Structural drawings and calculations for permit
Permitting
- Submittal documents for the City of Garden Grove
- Plan check responses on our scope
Photos
Project photos.
Planning something similar?
Send the plans and the address. We reply with a written scope, fee and schedule.