
Residential / Altadena, CA
Fire rebuild structural, civil and MEP engineering in Altadena, CA
Project overview.
Structural, civil and MEP engineering for the rebuild of a two-story residence in Altadena after a fire.
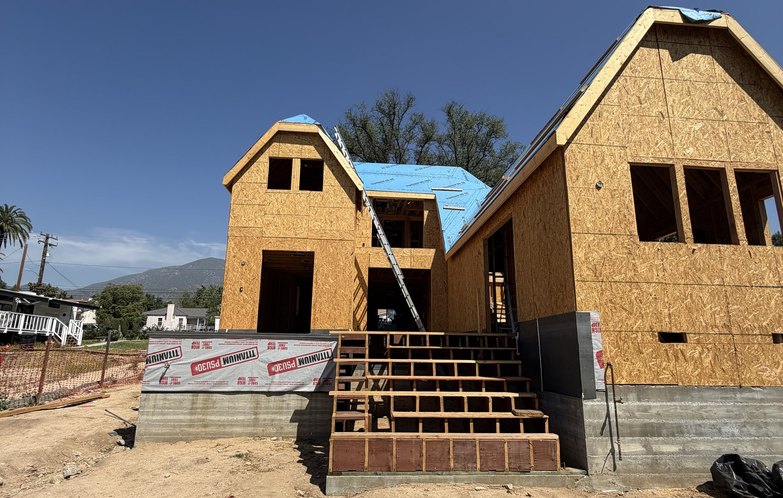
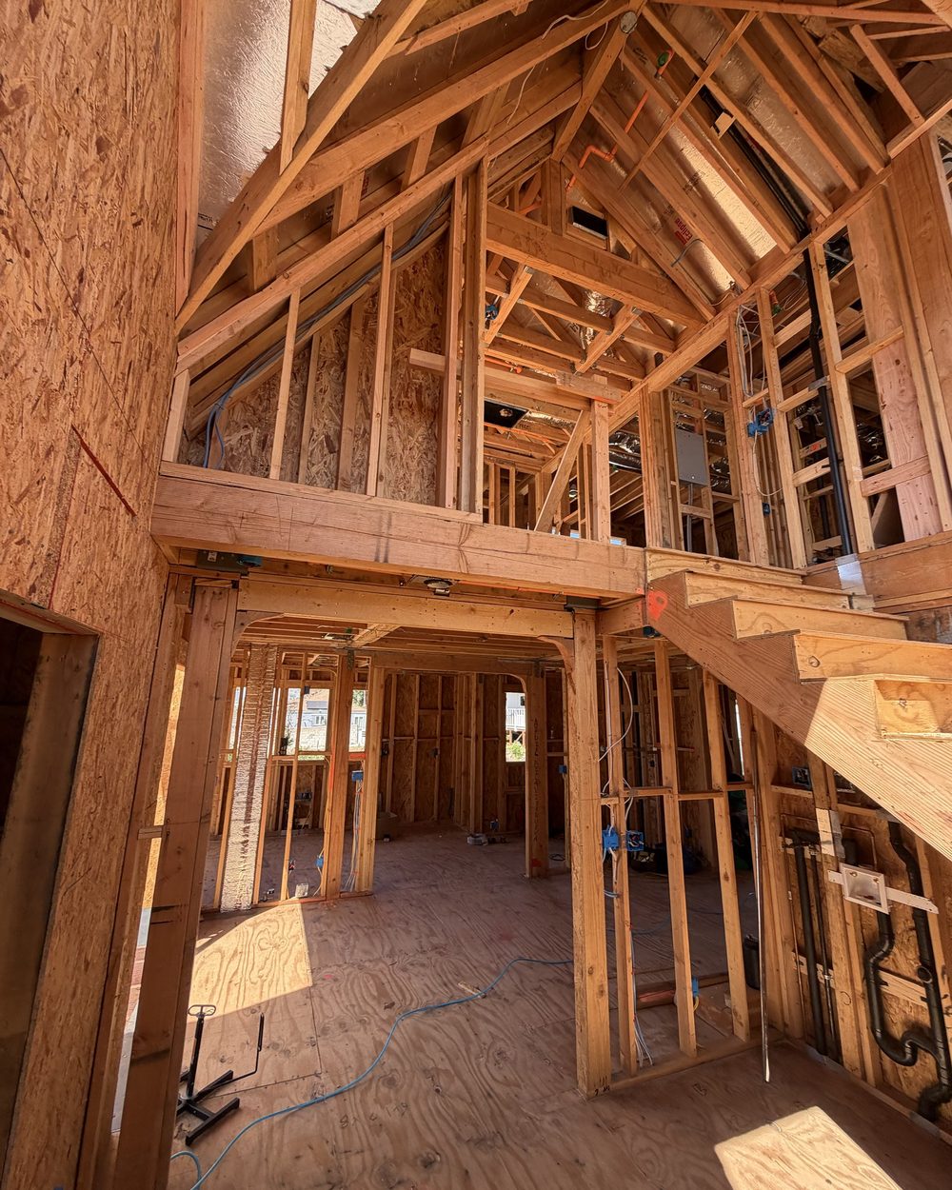
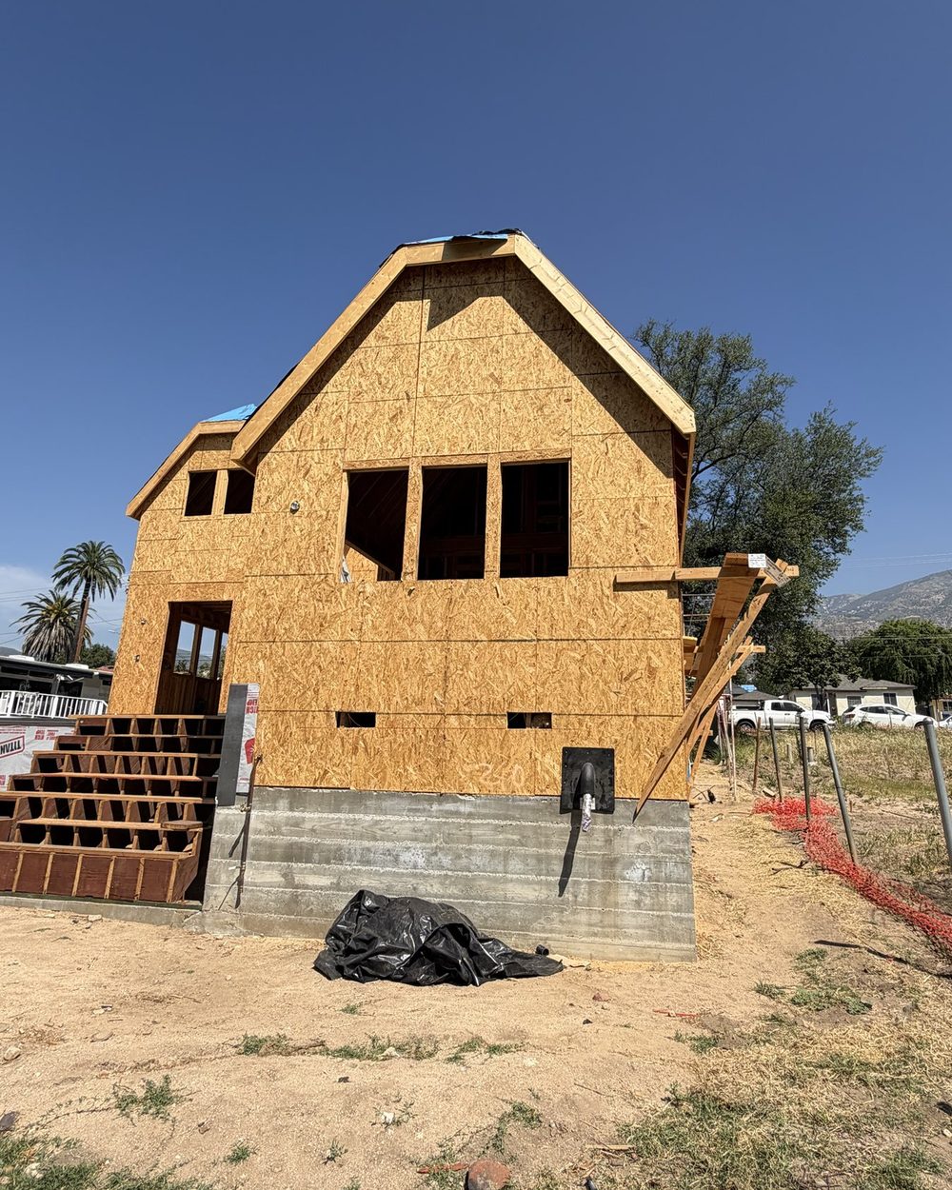
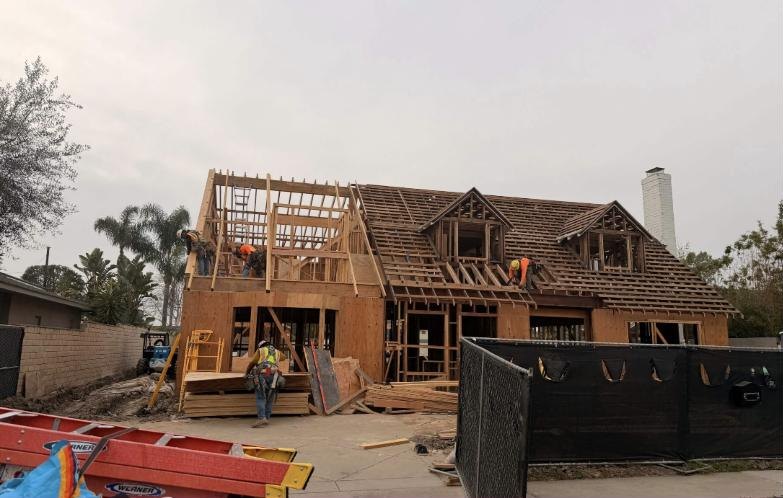
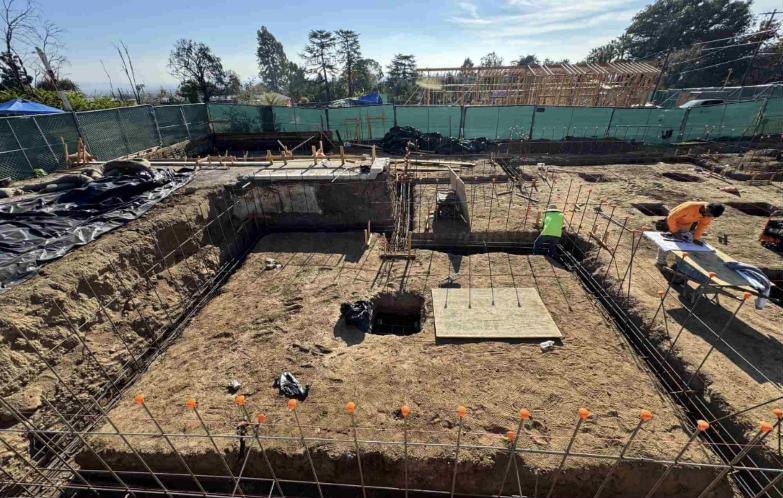
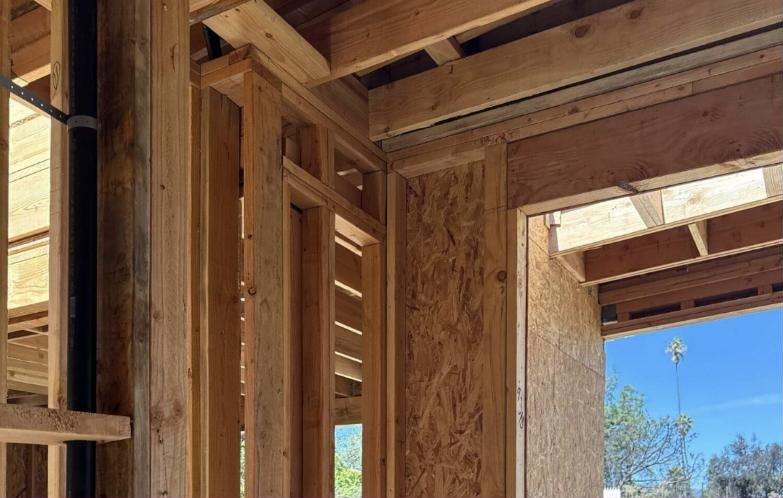
The new house is wood-framed on a raised concrete foundation, with steep gabled roofs and an open two-story volume at the stair. One team carried the structural design, the civil engineering for the site and the mechanical, electrical and plumbing design, so the framing and the building systems were developed against the same set of plans.
Project details
- Location
- Altadena, CA
- Sector
- Residential
- Project type
- Two-story residence, fire rebuild
- Services
- Structural, Civil, MEP
- Jurisdiction
- Los Angeles County
Scope of work
Engineering scope.
Structural
- Foundation and framing design for the new residence
- Roof framing design
- Structural drawings and calculations for permit
Civil
- Civil engineering for the site
- Civil drawings for permit
MEP
- Mechanical, electrical and plumbing design
- MEP drawings for permit
Photos
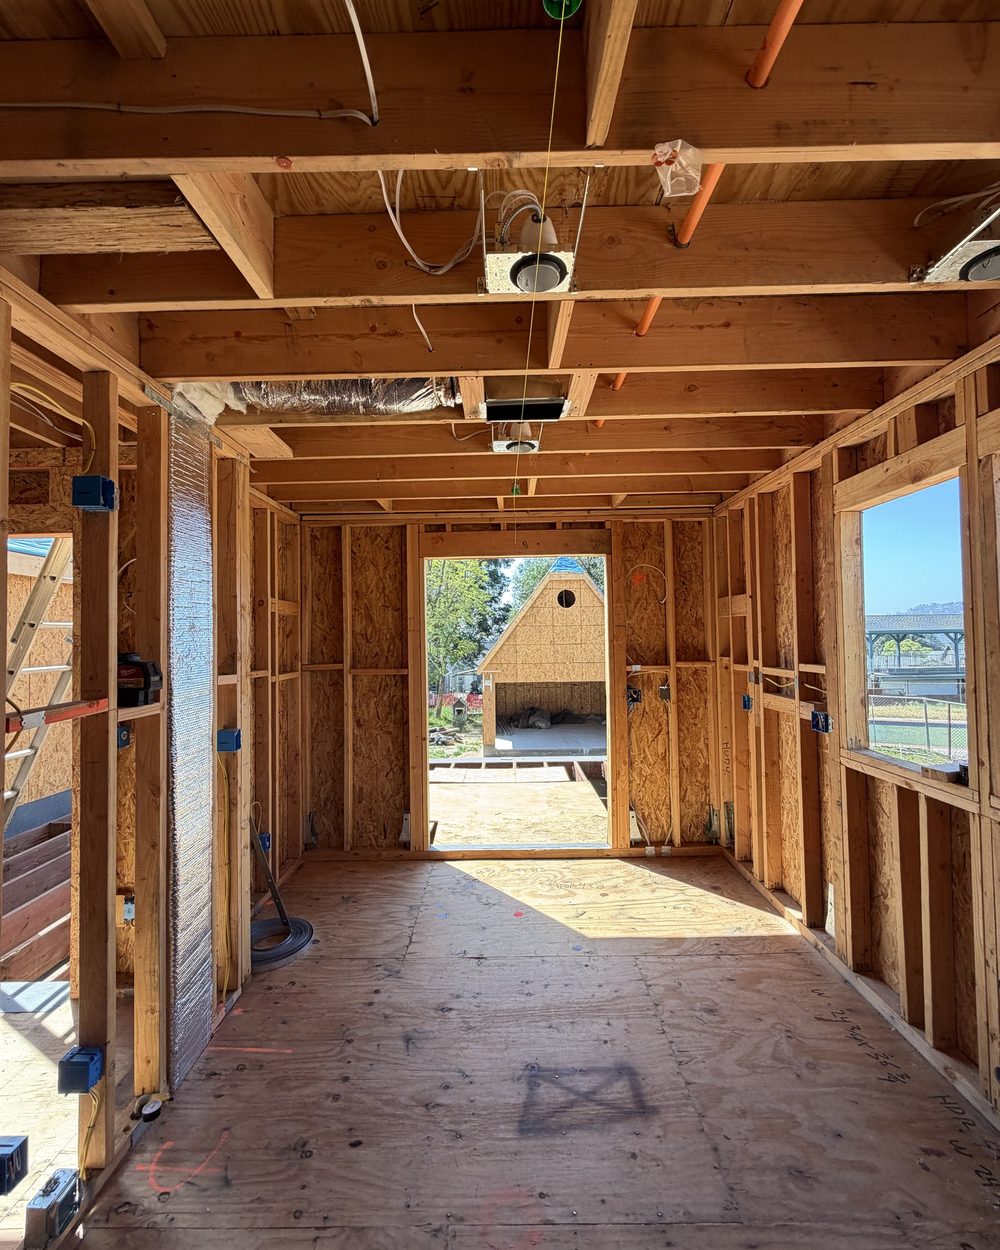
Project photos.
Planning something similar?
Send the plans and the address. We reply with a written scope, fee and schedule.