
Residential / Pacific Palisades, CA
Hillside residence remodel structural and civil engineering in Pacific Palisades, CA
Project overview.
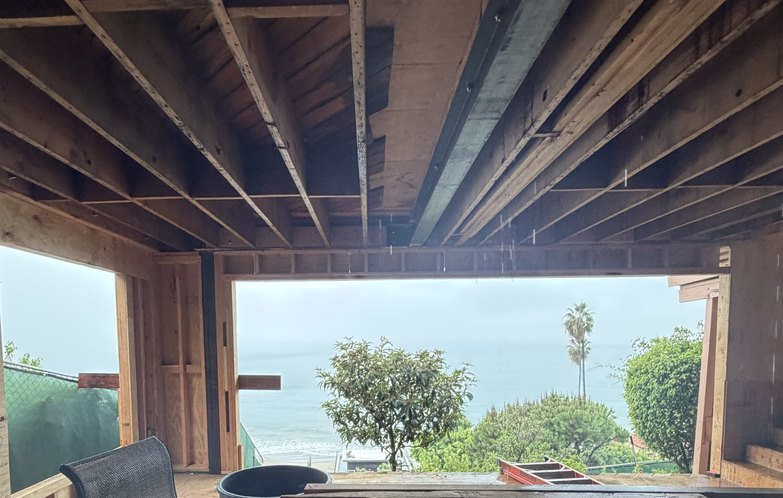
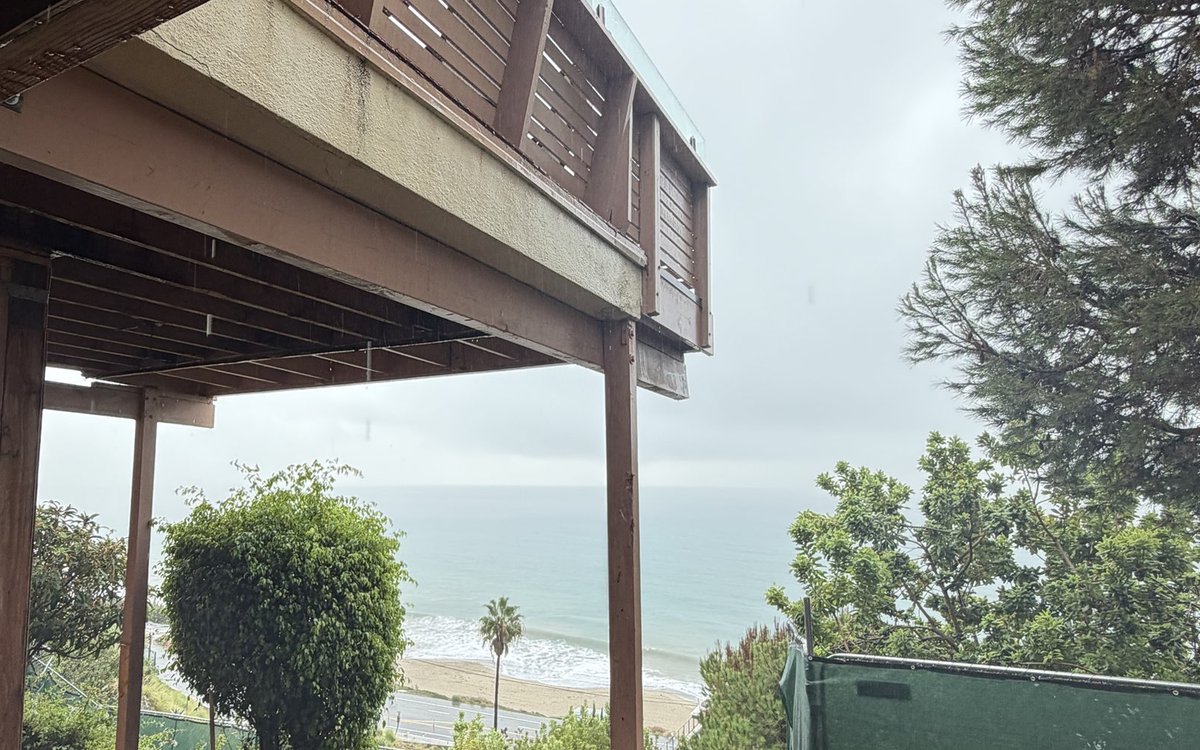
Structural and civil engineering for the remodel of an existing hillside residence in Pacific Palisades, on a slope above the coast.
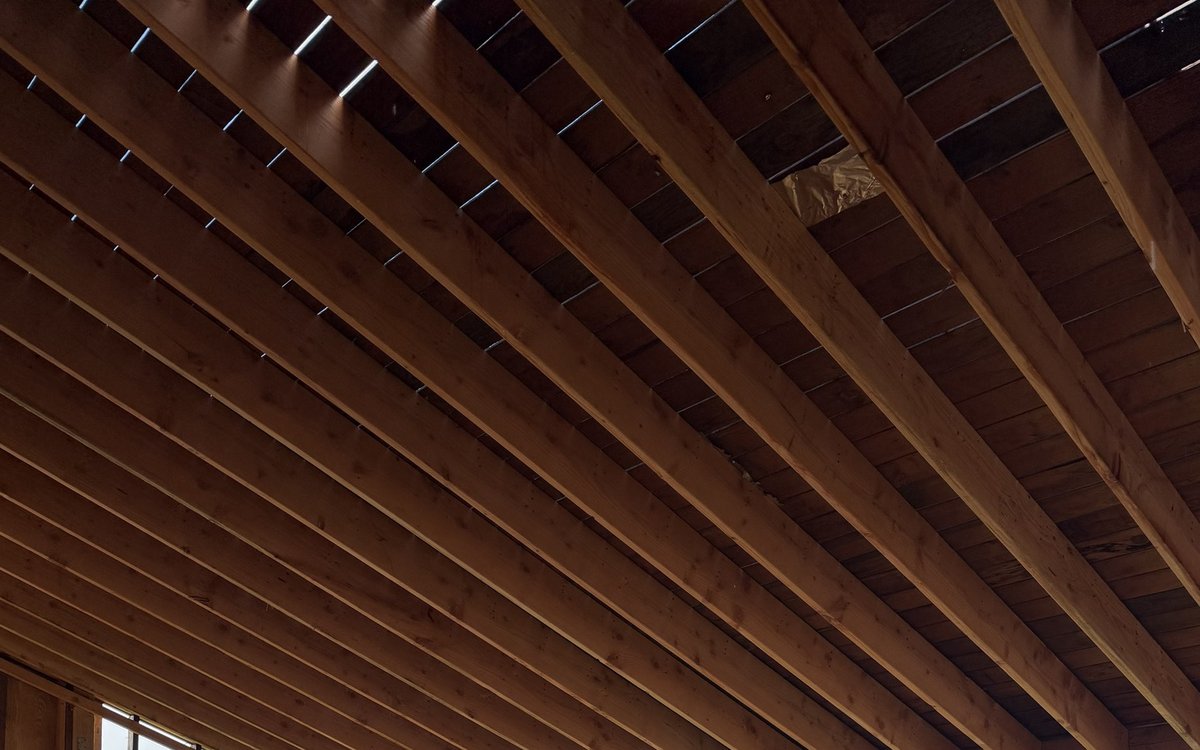
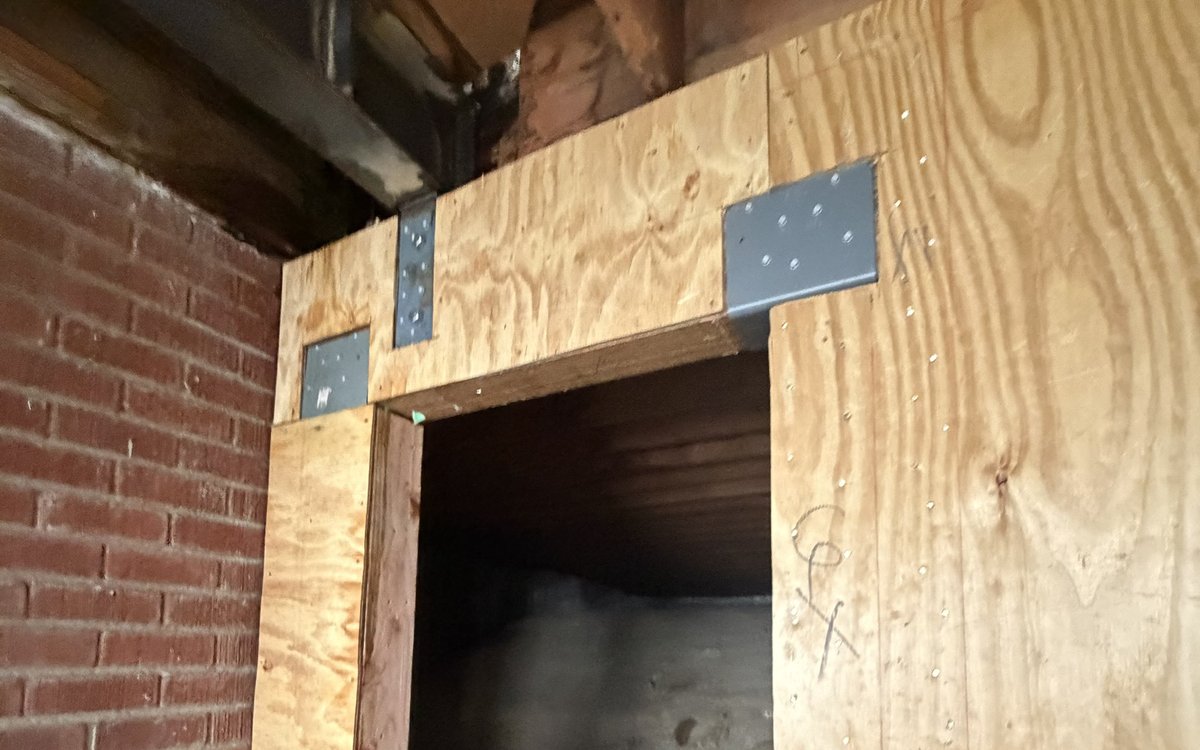
The house was taken back to its framing and opened toward the ocean. On an existing hillside house, new framing, beams and shear walls have to be tied into what is already there, from the roof down to the walls at the lower level. The civil scope covers the engineering for the hillside site.
Project details
- Location
- Pacific Palisades, CA
- Sector
- Residential
- Project type
- Remodel of an existing hillside residence
- Services
- Structural, Civil
- Jurisdiction
- City of Los Angeles
Scope of work
Engineering scope.
Structural
- Structural design for the remodel of the existing hillside residence
- Structural drawings and calculations for permit
Civil
- Civil engineering for the hillside site
- Civil drawings for permit
Photos
Project photos.
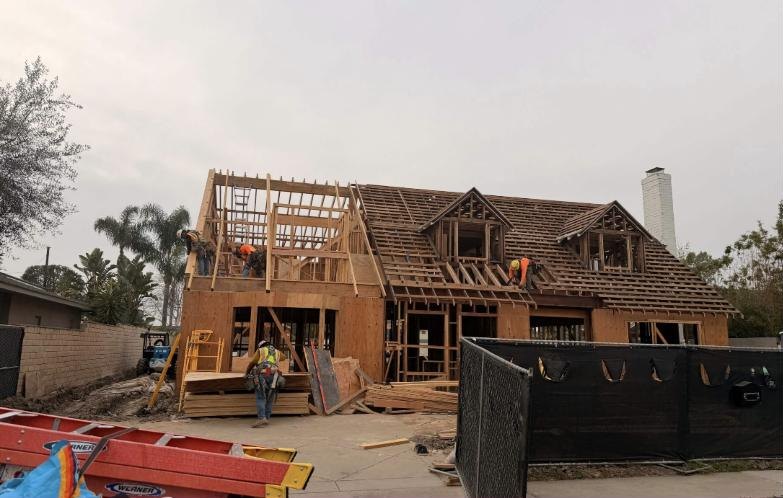
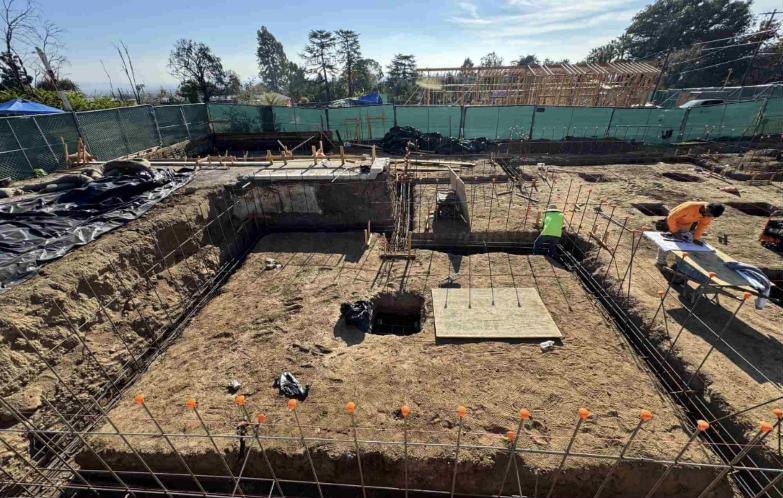
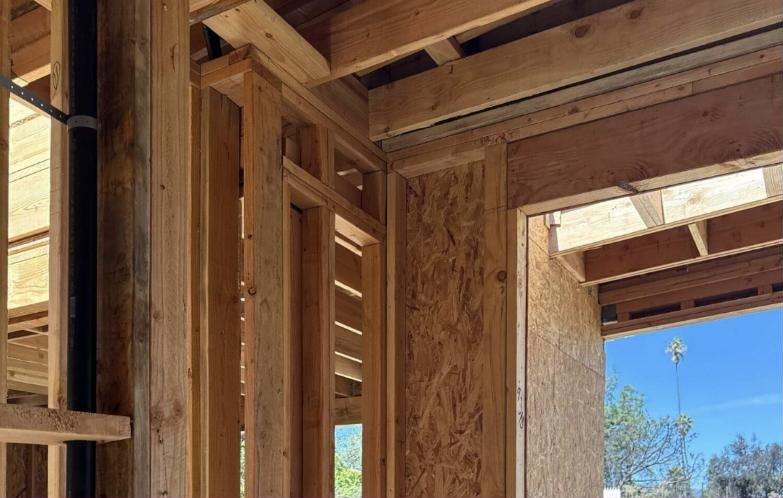
Planning something similar?
Send the plans and the address. We reply with a written scope, fee and schedule.