
Residential / Orange, CA
Residential addition and remodel structural and MEP engineering in Orange, CA
Project overview.
Structural and MEP engineering for the addition and remodel of an existing single-family residence in Orange.
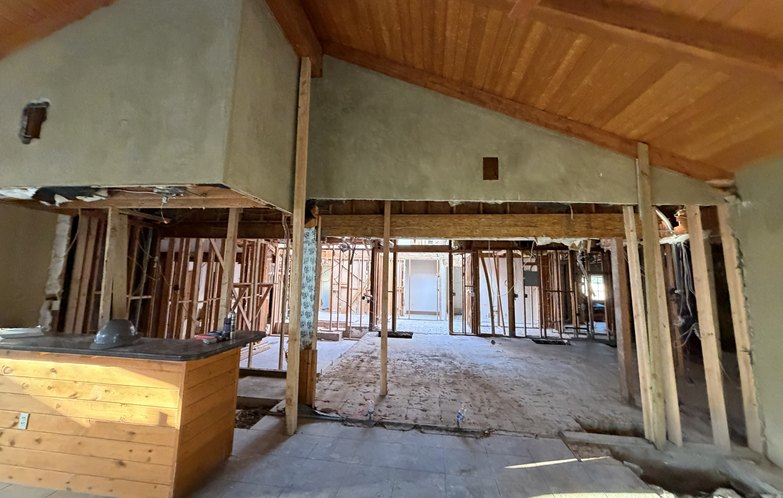
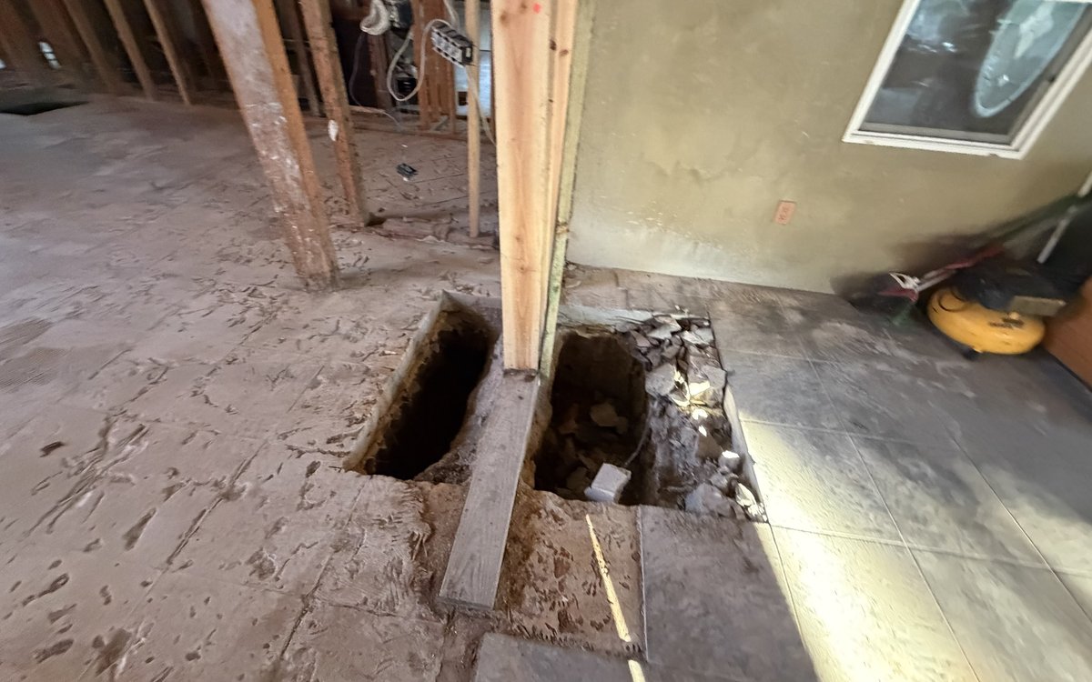
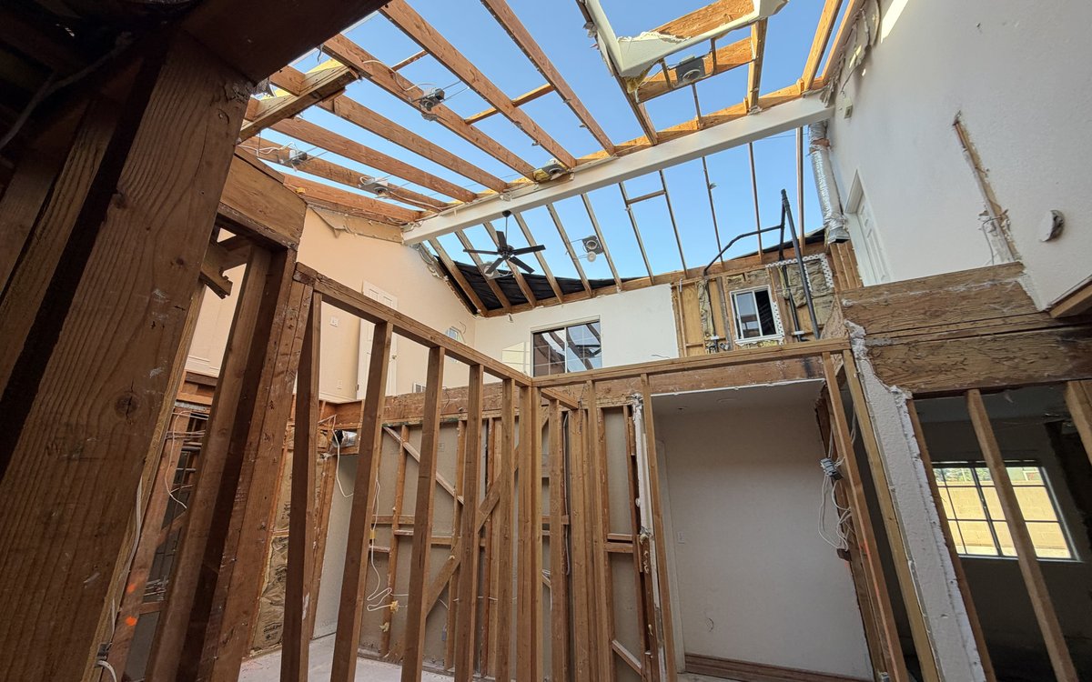
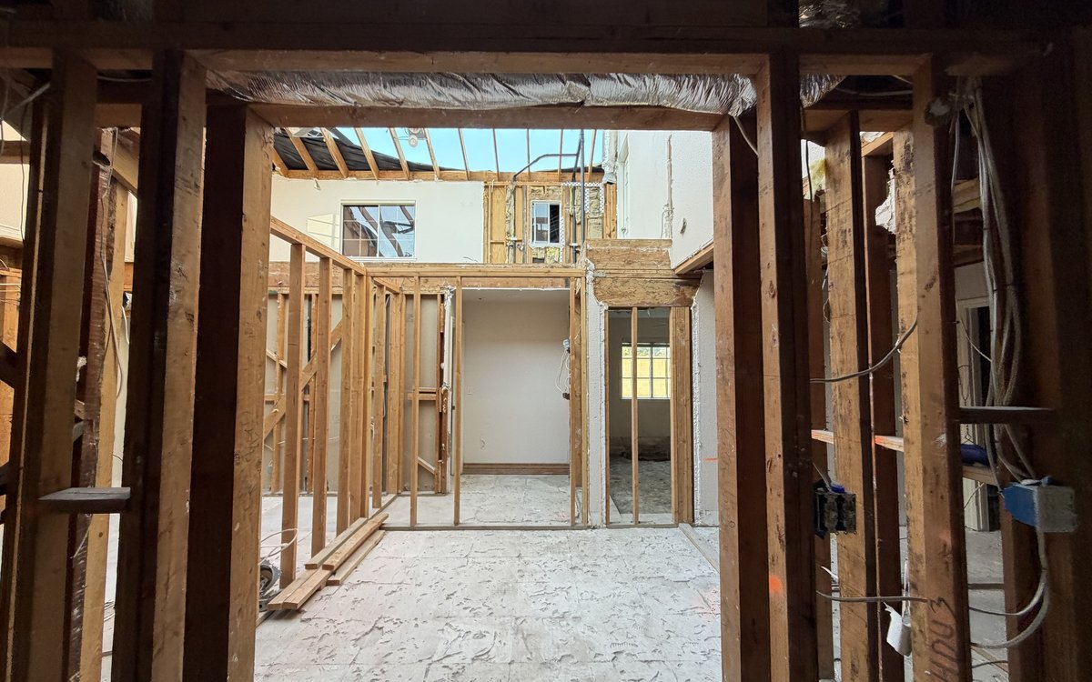
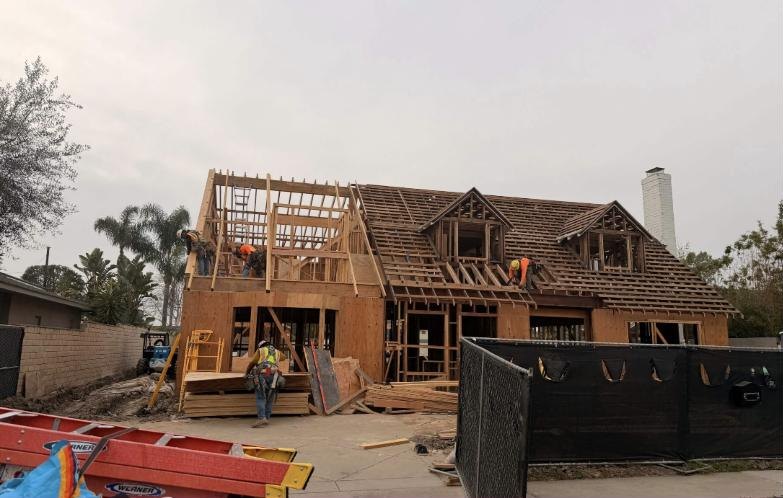
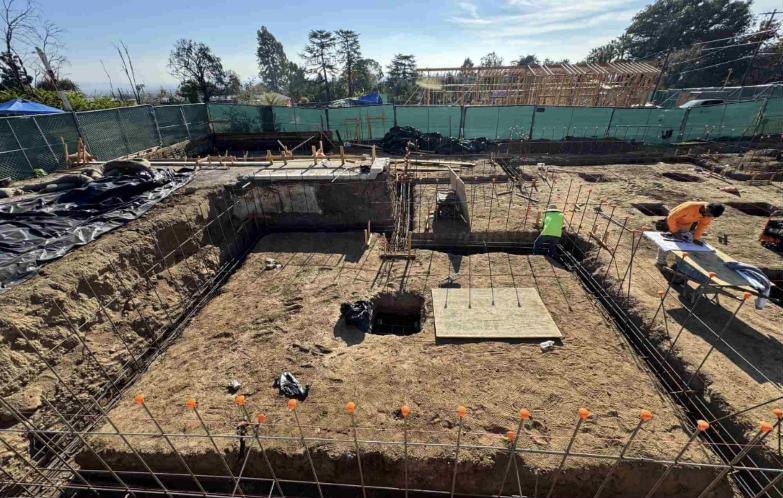
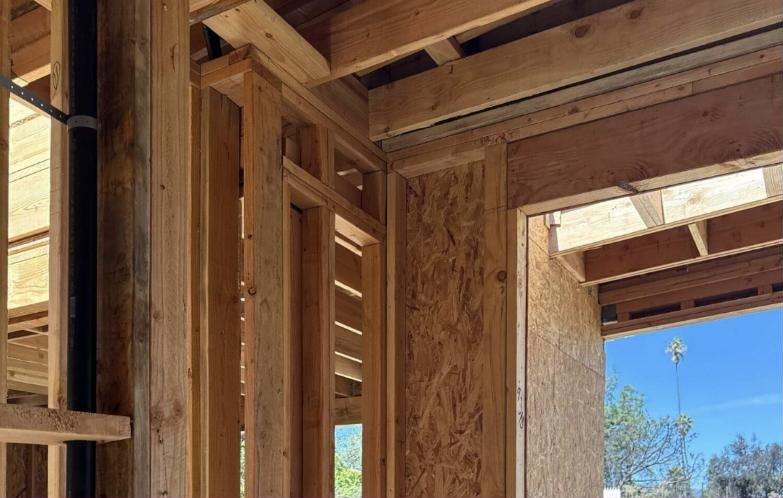
The remodel removes interior walls to open the plan. New beams pick up the roof framing above, and new footings under the posts carry the loads to the ground. The mechanical, electrical and plumbing design follows the new layout.
Project details
- Location
- Orange, CA
- Sector
- Residential
- Project type
- Addition and remodel of an existing residence
- Services
- Structural, MEP
- Jurisdiction
- City of Orange
Scope of work
Engineering scope.
Structural
- Structural design for the addition and remodel
- New beams and posts where interior walls are removed
- New footings below the posts
- Structural drawings and calculations for permit
MEP
- Mechanical, electrical and plumbing design for the addition and remodel
- MEP drawings for permit
Photos
Project photos.
Planning something similar?
Send the plans and the address. We reply with a written scope, fee and schedule.