
Industrial / Anaheim, CA
Warehouse retrofit structural and MEP engineering in Anaheim, CA
Project overview.
Structural and MEP engineering for the retrofit of an existing warehouse in Anaheim.
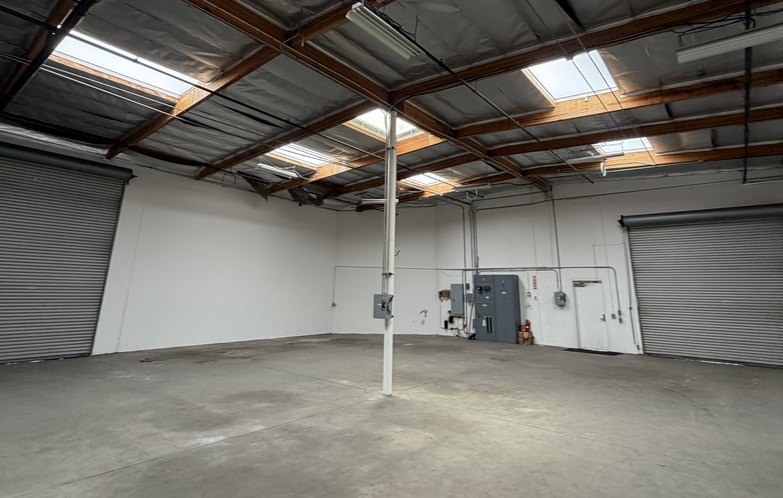
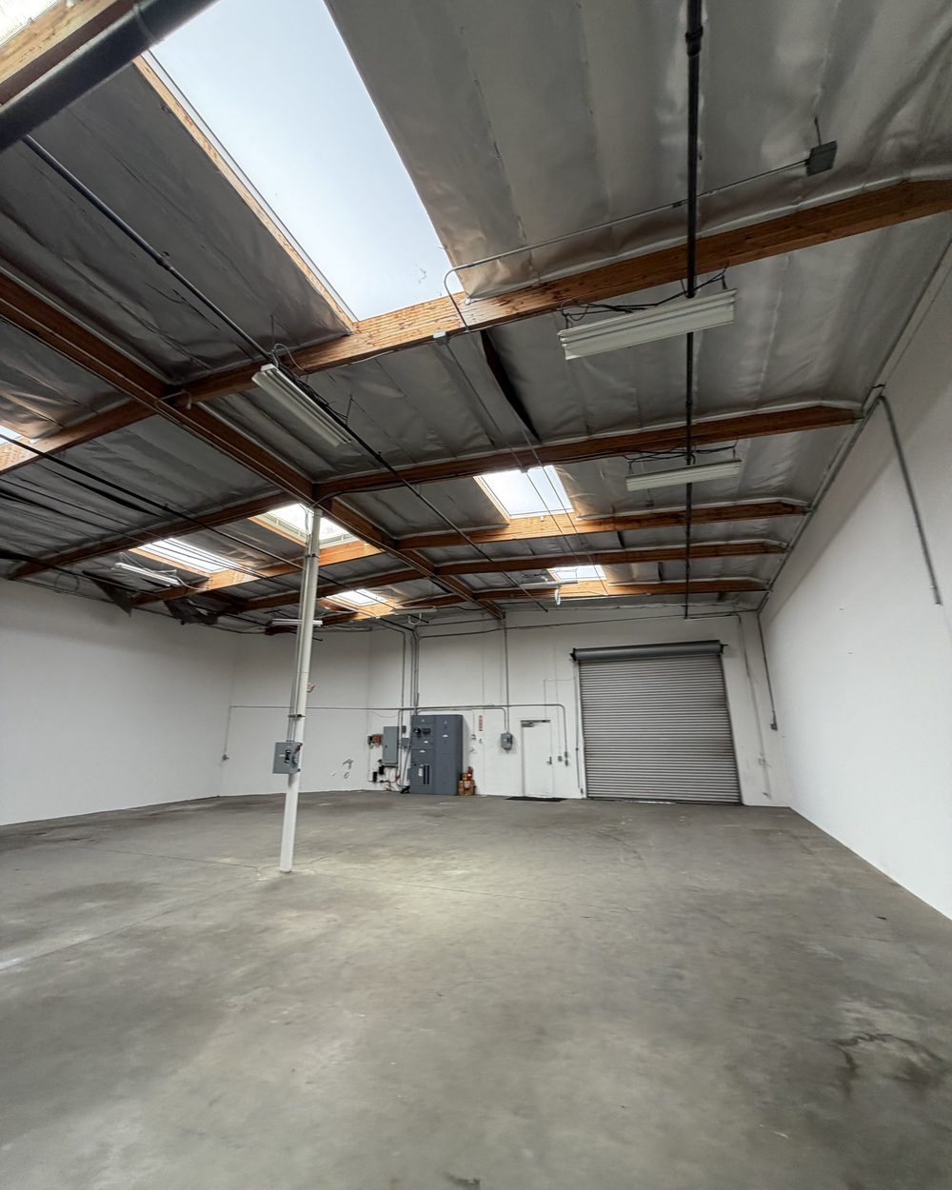
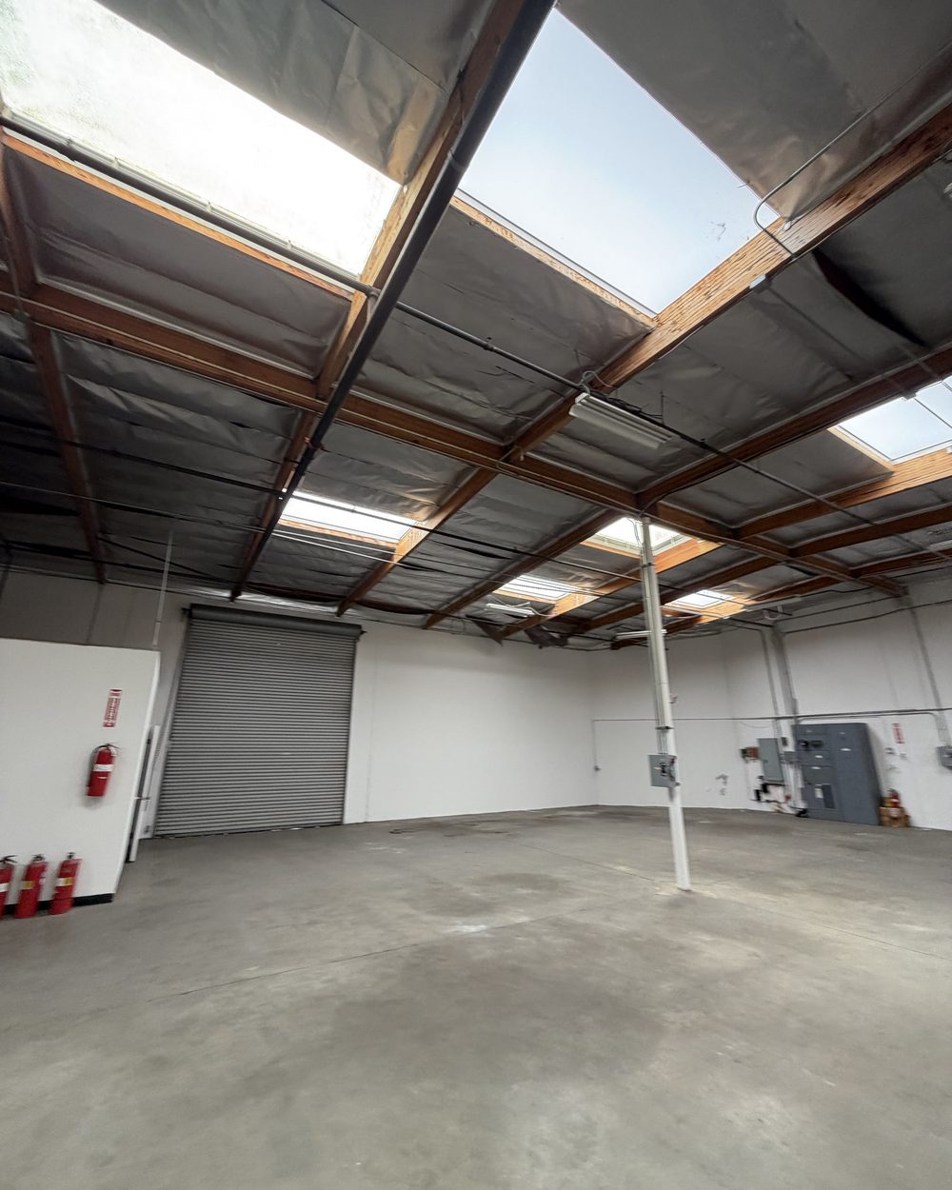
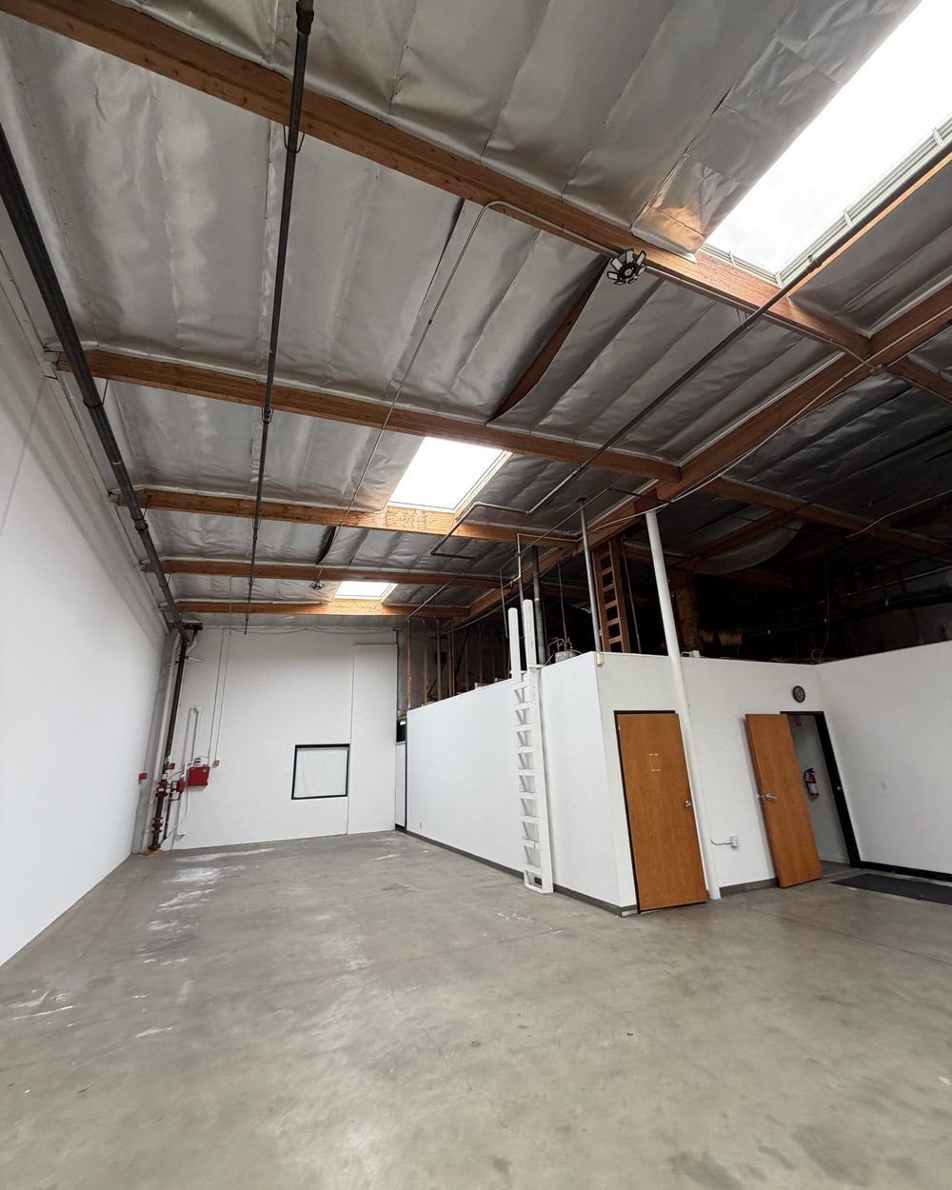
The existing warehouse has a wood roof on timber beams with skylights, roll-up doors at the loading side and an office area at one end. Our scope covers the structural engineering for the retrofit and the mechanical, electrical and plumbing design, prepared for permit through the City of Anaheim.
Project details
- Location
- Anaheim, CA
- Sector
- Industrial
- Project type
- Retrofit of an existing warehouse
- Services
- Structural, MEP
- Jurisdiction
- City of Anaheim
Scope of work
Engineering scope.
Structural
- Structural engineering for the retrofit of the existing building
- Structural drawings and calculations for permit
MEP
- Mechanical, electrical and plumbing design
- MEP drawings for permit
Photos
Project photos.
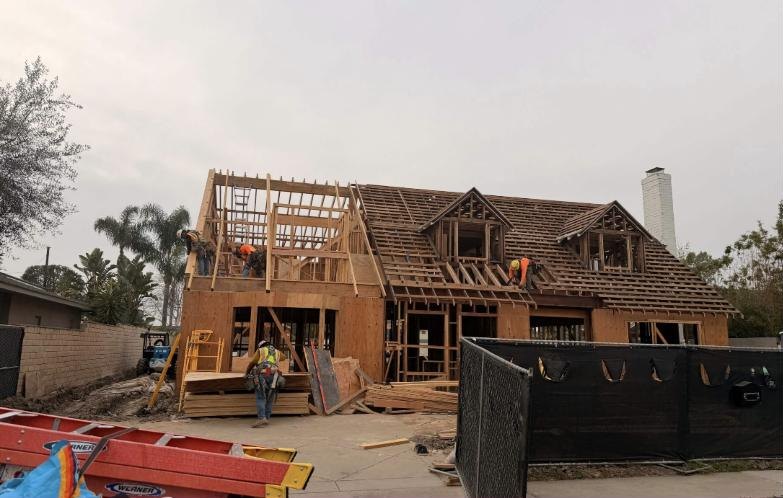
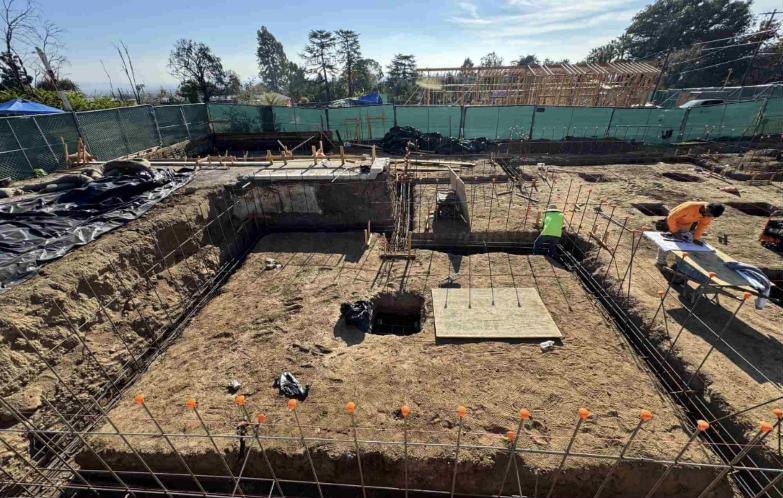
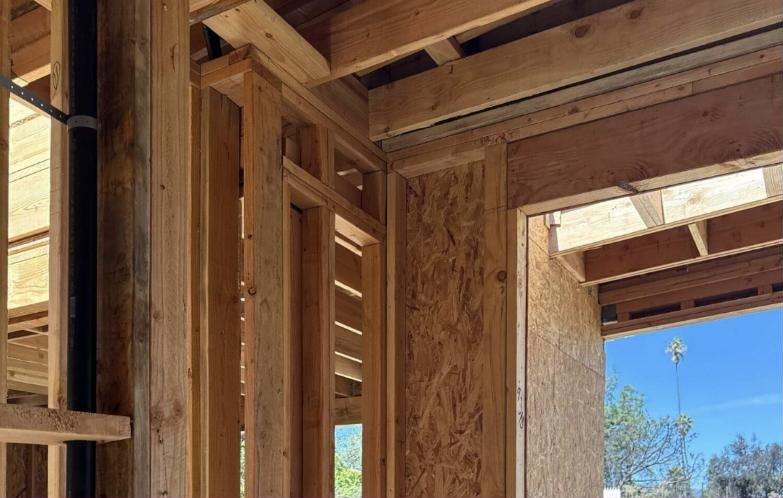
Planning something similar?
Send the plans and the address. We reply with a written scope, fee and schedule.