An MEP engineer is an engineer who designs the mechanical, electrical, and plumbing systems in a building. MEP stands for mechanical, electrical, and plumbing. They make sure a building has working heating, cooling, power, and water, and that all three systems fit together without clashing.
An MEP engineer works on the parts of a building you use every day but rarely see. The lights, the air conditioning, the water in the taps, and the drains all come from systems they planned. Their work starts in the design phase and continues until the building is finished and running.
| Letter | Discipline | What the engineer produces for it |
|---|---|---|
|
M |
Mechanical |
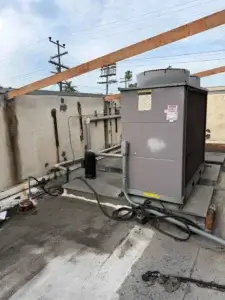
Heating and cooling layouts, duct routes, equipment sizing |
|
E |
Electrical |
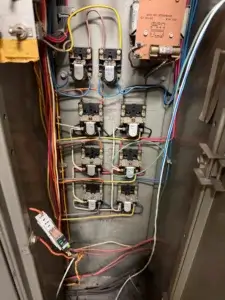
Power distribution plans, lighting layouts, load schedules |
|
P |
Plumbing |
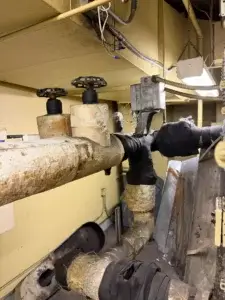
Water supply and drainage routes, pipe sizing, riser diagrams |
What Does an MEP Engineer Do?
An MEP engineer designs building systems, runs the calculations behind them, and makes sure they fit the building and meet code. They coordinate with architects and structural engineers so the systems do not clash, then support the contractor during construction. The work runs across the whole project, not just one phase.
Here is the job broken down:
| Task | What it involves | When it happens |
|---|---|---|
| Design | Laying out HVAC, power, and plumbing routes | Design phase |
| Calculations | Sizing loads, demand, and pipe capacity | Design phase |
| Coordination | Solving clashes with structure and architecture | Design and pre-construction |
| Code compliance | Meeting building, energy, and safety codes | Before permit submission |
| Construction support | Site visits and answering contractor questions | During construction |
Designing the Systems
The engineer decides where every duct, wire, and pipe goes. They plan the HVAC layout, the electrical distribution, and the plumbing routes to match how the building will be used.
A hospital and a warehouse of the same size need very different systems. The design starts with what the building is for, not just how big it is.
Running the Calculations
Every system has to be sized. The engineer works out how much heating and cooling the building needs, how much power it will draw, and how much water it will use and drain.
Getting this wrong costs money either way. Oversized equipment wastes energy and cash upfront. Undersized equipment fails when the building is full.
Coordinating With Architects and Structural Engineers
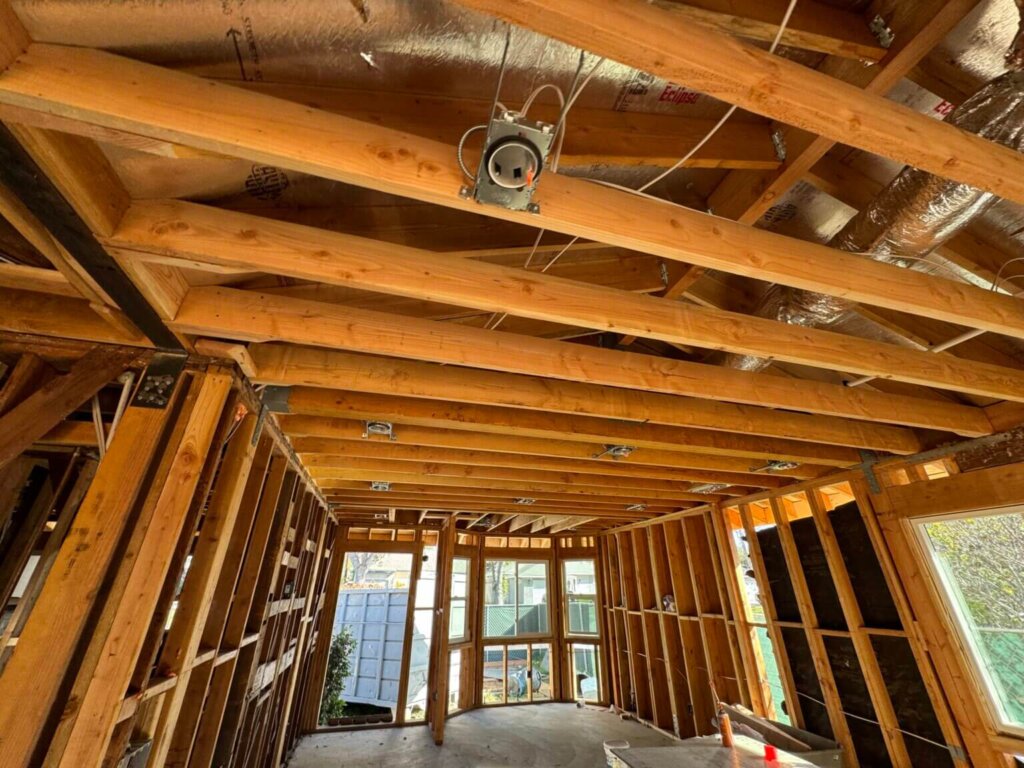
This is the part of the job that makes MEP different from three separate trades. Ducts, pipes, conduit, and structural beams all compete for the same space above the ceiling. Only one thing can occupy a given point.
The engineer works with the architect and the structural engineer to sort this out on the drawings. Some things cannot move. Drainage runs by gravity, so its slope is fixed. Ducts are bulky and hard to reroute. Electrical conduit bends easily, so it usually gives way.
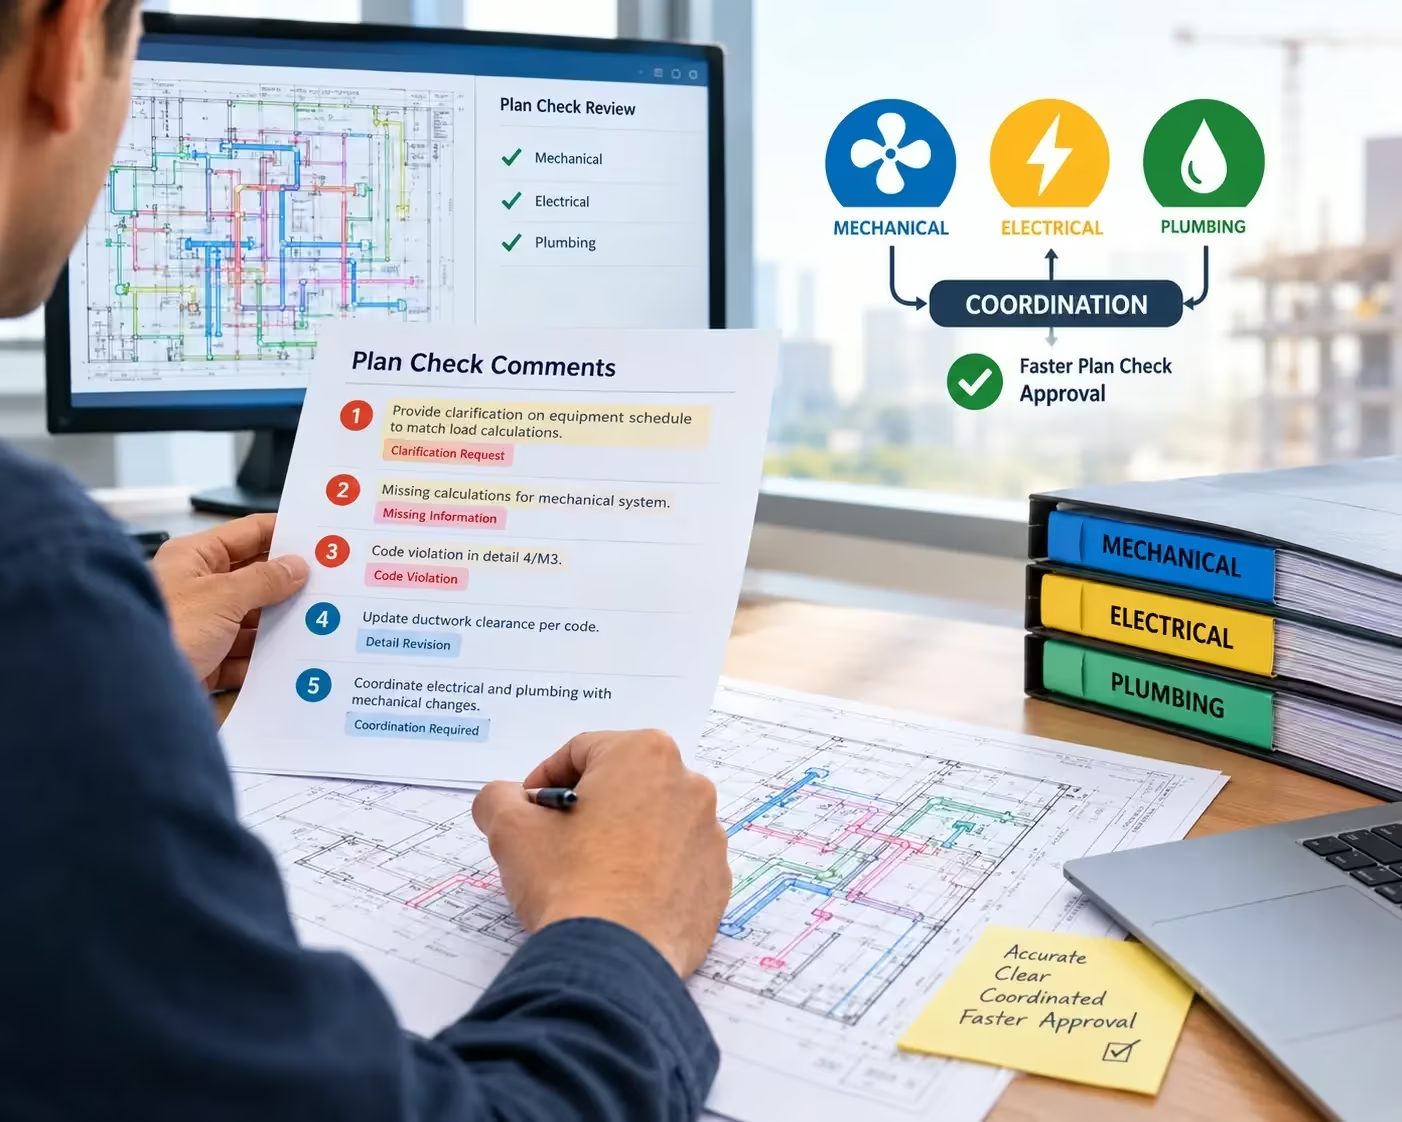
Catching a clash on a drawing costs an hour. Catching it on site means opening finished work. This is why MEP coordination happens before anyone starts building.
Checking Code Compliance
Every system has to meet local building codes, energy standards, and safety rules. In California that also means energy compliance under Title 24.
The building department reviews these drawings before issuing a permit. If the design does not comply, the project does not move forward.
Supporting Construction on Site
The engineer stays involved after the drawings are approved. They visit the site, answer contractor questions, and check that what is being installed matches what was designed.
Site conditions change. A pipe run hits something unexpected, or a piece of equipment arrives in a different size. The engineer decides how to adjust without breaking the rest of the design.
What Systems Does an MEP Engineer Work On?
An MEP engineer works on three systems: mechanical, electrical, and plumbing. Mechanical covers heating, cooling, and air. Electrical covers power and lighting. Plumbing covers water in and waste out. Most projects need all three, and they have to work together.
Mechanical Systems (M)
Mechanical systems control temperature, air movement, and air quality. This includes HVAC units, boilers and chillers, air handling units, ductwork, and exhaust fans.
Mechanical is often the largest scope of the three, because the equipment is big and the airflow has to reach every room.
Electrical Systems (E)
Electrical systems bring power into the building and send it where it is needed. This covers the main service, panels and breakers, branch wiring, lighting, backup generators, and low-voltage systems such as data, fire alarm, and security.
Electrical design also has to allow for what the building might add later, such as EV chargers or extra equipment.
Plumbing Systems (P)
Plumbing systems bring clean water in and take waste water out. This includes hot and cold water supply, sanitary drainage, venting, stormwater drainage, and gas piping.
Plumbing design also covers fixture counts, water pressure, and hot water capacity for the number of people using the building.
On smaller projects, one MEP engineer handles all three systems. On large or complex projects, a firm assigns a specialist to each. If you want a closer look at the systems themselves, see our guide to what MEP is in construction.
Who Does an MEP Engineer Work With?
An MEP engineer works with the architect, the structural engineer, the contractor, the building department, and the owner. They sit in the middle of a project, because their systems have to fit inside a building someone else has shaped and someone else is holding up.
| Who | What the MEP engineer works out with them |
|---|---|
| Architect | Where equipment goes, ceiling heights, room layouts |
| Structural engineer | Where pipes and ducts can pass through beams and slabs |
| Contractor | How the design gets built, and what changes on site |
| Building department | Whether the design meets code and can be permitted |
| Owner | What the building needs to do and what it can cost to run |
The relationship with the structural engineer matters most day to day. Every hole cut through a beam for a pipe affects that beam. Both engineers have to agree before anything is drawn.
MEP engineers work across most building types, including:
- Homes, apartments, and ADUs
- Offices and retail
- Hospitals and clinics
- Schools and universities
- Warehouses and factories
- Government and institutional buildings
Each type has different demands. A hospital needs medical gas, backup power, and strict air filtration. A warehouse mostly needs heavy power and simple ventilation.
Why Does an MEP Engineer Matter on a Project?
An MEP engineer matters because a building without working systems cannot be used. The structure keeps it standing, but MEP makes it livable. Their work also decides most of what the building will cost to run for the next thirty years.
| Good MEP design gives you | Poor MEP design costs you |
|---|---|
| Comfortable temperature and clean air | Rooms that are too hot, too cold, or stuffy |
| Reliable power and lighting | Overloaded circuits and outages |
| Safe water and working drains | Low pressure, leaks, and backups |
| Lower energy bills | Wasted energy every month, for years |
| A permit approved on the first try | Rejected plans and delayed schedules |
| Systems you can reach and service | Equipment sealed behind finished walls |
The last row is the one people forget. Systems have to be reachable after the ceiling closes. An MEP engineer plans access points early, because a filter that cannot be changed will not be changed.
MEP Engineer vs MEP Contractor: What Is the Difference?
An MEP engineer designs the systems. An MEP contractor installs them. The engineer produces stamped drawings and calculations. The contractor turns those drawings into ductwork, wiring, and pipe on site.
| MEP engineer | MEP contractor | |
|---|---|---|
| What they produce | Drawings, calculations, specifications | Installed systems |
| When involved | Design phase onward | Construction phase |
| Licence | Professional Engineer licence to stamp drawings | Contractor licence |
| Who hires them | Owner, developer, or architect | General contractor or owner |
| Where they work | Mostly office, with site visits | Mostly on site |
These are not alternatives. A project needs both. The engineer decides what should be built and proves it meets code. The contractor builds it.
Where Do MEP Engineers Work?
MEP engineers work on almost any building that needs mechanical, electrical, and plumbing systems. Their work can range from small residential projects to large commercial and institutional buildings.
Common project types include:
- Homes, apartments, and ADUs
- Offices and retail buildings
- Hospitals and clinics
- Schools and universities
- Warehouses and factories
- Government and institutional buildings
The systems change with the type of building. A hospital may need medical gas, backup power, and strict air filtration. An office may focus more on HVAC, lighting, power distribution, and occupant comfort. A warehouse may need heavy electrical service, ventilation, and simpler plumbing systems.
MEP engineers can work mainly in an office during the design phase, but their role often continues on the job site during construction. They may review drawings, coordinate with other engineers, answer contractor questions, and help resolve problems when site conditions differ from the original design.
How Do You Become an MEP Engineer?
Becoming an MEP engineer usually starts with an engineering degree, followed by practical experience in building systems and MEP design.
A typical path includes:
- Earn an engineering degree. Most MEP engineers start with a degree in mechanical or electrical engineering.
- Gain MEP design experience. Working on HVAC, electrical, or plumbing systems helps build the technical knowledge needed for MEP projects.
- Learn design and modelling software. MEP engineers commonly use AutoCAD and Revit for drawings, 3D modelling, and coordination. They may also use load calculation and energy modelling software.
- Work under experienced engineers. Practical project experience helps engineers understand calculations, code requirements, coordination, and construction support.
- Obtain a Professional Engineer licence when required. Engineers who need to stamp drawings for permit submission generally need a Professional Engineer licence in the state where the project is located.
The exact requirements can vary by project and location, but strong engineering fundamentals, MEP design experience, and knowledge of building codes are important parts of the job.
Frequently Asked Questions
What is the difference between an MEP engineer and a mechanical engineer?
A mechanical engineer covers only the M in MEP. This professional covers all three systems and, just as importantly, how they fit together. Many MEP engineers start as mechanical or electrical engineers and then take on the full scope. See what a mechanical engineer does.
What qualifications does an MEP engineer need?
An MEP engineer needs an engineering degree, usually in mechanical or electrical engineering. To stamp drawings for permit submission, they also need a Professional Engineer licence in the state where the project is built. Most firms expect several years of supervised design experience first.
Is an MEP engineer a civil engineer?
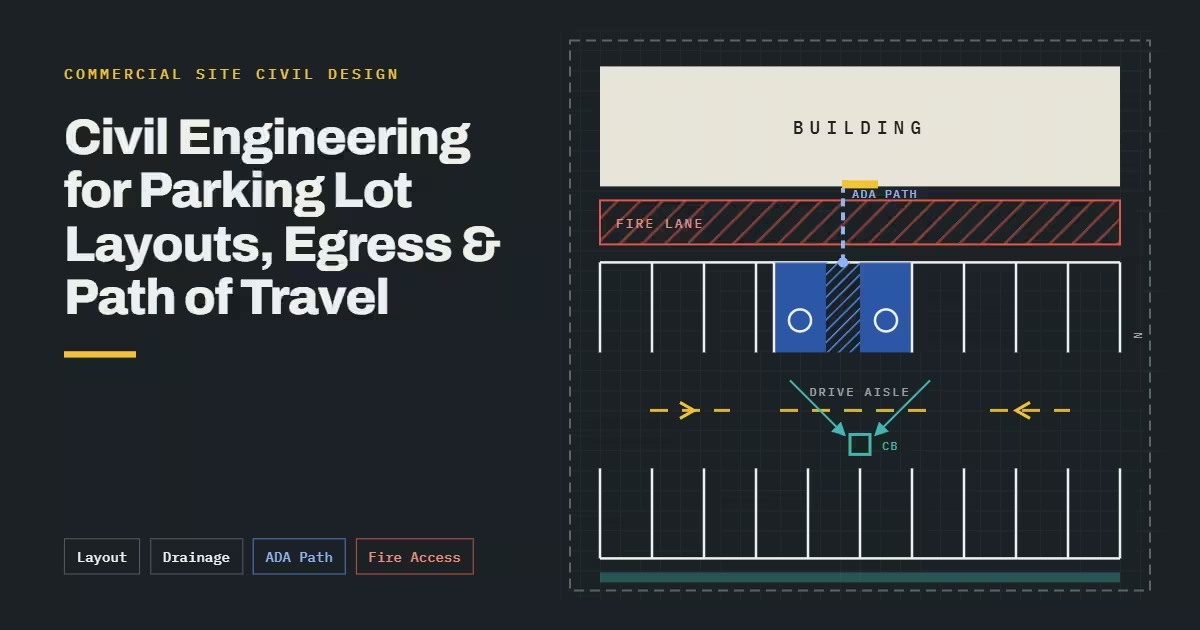
No. Civil engineering covers roads, drainage, site work, and infrastructure. MEP engineering covers the systems inside a building. The two often work on the same project but handle different scopes. See how civil engineering differs in scope.
Is an MEP engineer the same as an HVAC engineer?
No. An HVAC engineer works only on heating, ventilation, and air conditioning. An MEP engineer covers that plus electrical and plumbing. On a small project the same person may do both jobs. On larger projects the HVAC work is one part of a wider MEP scope. Our guide on MEP and HVAC covers the system-level difference.
What is the difference between an MEP engineer and an MEP consultant?
The two terms often mean the same person. An MEP engineer usually works in-house on design. An MEP consultant is normally hired from outside for a specific project or to review someone else’s design. The technical work is much the same.
Does every building project need an MEP engineer?
Most do. Any project with new heating, cooling, power, or plumbing usually needs stamped MEP drawings for the permit. Very small jobs, like swapping a light fixture, do not. Your building department decides where the line sits for your project.
What software do MEP engineers use?
MEP engineers mostly use AutoCAD for drawings and Revit for 3D modelling and clash detection. They also use load calculation software for heating and cooling, and energy modelling tools for code compliance. Larger firms usually work in Revit so all three systems sit in one model.
Final Thoughts
So what is an MEP engineer? They are the engineer who designs a building’s mechanical, electrical, and plumbing systems and makes sure those systems work together. Their drawings decide how the building will feel to be in and what it will cost to run.
If your project needs stamped MEP drawings for a permit, that work has to come from a licensed engineer. You can read more about MEP engineering as a discipline, or see our MEP engineering services if you need a set prepared.