
Structural and MEP engineering for architects.
An outsourced engineering team for architecture and design firms: structural, MEP and civil under one contract, coordinated with your drawings.
The engineering side of your set.
Architects, designers and contractors are most of our clients, and many of them send us repeat work. You keep the client and the design. We prepare the structural, MEP and civil drawings that go into your set, and we stay with the job through plan check.
One project manager is your point of contact for every discipline. That removes the usual gap between a structural engineer, a separate MEP engineer and a separate civil engineer who have never worked together.
Our office is in Irvine. Structural engineering is available throughout California and in 15+ additional states. Our team travels to the site when the project needs it.
- Structural calculations and plans
- MEP design and permit drawings
- Civil grading, drainage and utility plans
- Title 24 energy compliance forms
- Coordination with your drawings and your other consultants
- Plan check responses on our scope
How we fit into your process.
Early design
- Review of the concept for structure and systems
- Space needed for equipment and shafts
- A written fee proposal by discipline
- A schedule tied to your submittal date
Permit set
- Drawings prepared against your backgrounds
- Coordination across the three disciplines
- One round of comments in, one set out
- Calculations packaged for submittal
Plan check and construction
- Responses to correction notices
- Resubmittals on our scope
- Answers to contractor questions
- Structural observation, as defined in the agreement
Work we do with design teams.
Custom homes, additions and ADUs
Structural, MEP and civil for residential architects and designers.
Restaurants and retail
MEP and structural design for tenant improvements.
Commercial and industrial
Warehouse retrofits, commercial remodels and new small commercial buildings.
Fire rebuilds
Rebuild projects with structural, civil and MEP under one contract.
From first call to permit set.
- 01
Send the plans
Share the drawings you have and the project address. Early sketches are enough to start.
- 02
Receive a proposal
We reply with a written scope, fee and schedule for each discipline you need.
- 03
Coordinate the set
We work against your backgrounds and return drawings ready to bind into your set.
What to send for a proposal.
We review the scope and reply with a written fee proposal and schedule.
Request a proposal- Project address and building type
- Architectural plans in PDF, if available
- Scope: new construction, addition, remodel or tenant improvement
- Soils report, if one exists
- Target submittal date
Engineering for architects FAQ.
Do you work as a consultant to architecture firms?
Yes. Architects, designers and design-build firms are a large share of our clients. We can contract with your firm or directly with the owner, whichever the project requires.
Can you provide only one discipline?
Yes. Structural, MEP and civil can be provided together or separately.
Which software do you work in?
We work from your CAD or PDF backgrounds, and in Revit when the project calls for it.
In which states can you work?
Structural engineering is available in California and 15+ additional states, MEP in all 50 states, and civil in California and Nevada. Send the project location and we will confirm.
Who do we talk to during the project?
One project manager is your contact for every discipline. The engineer on each discipline is available for technical questions.
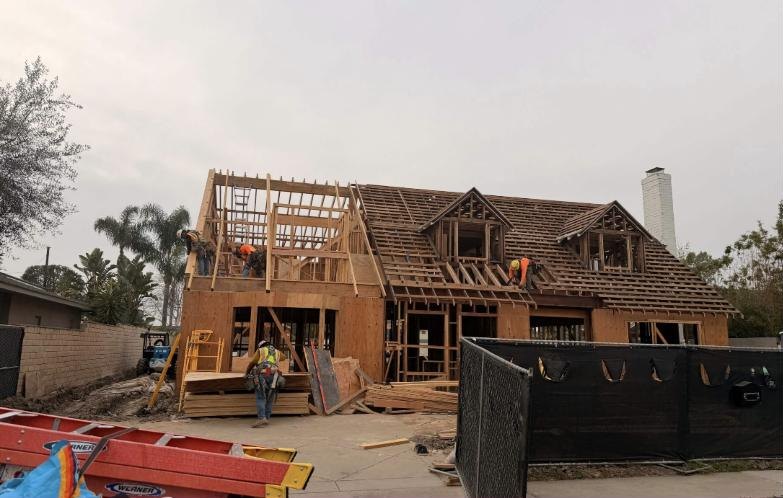
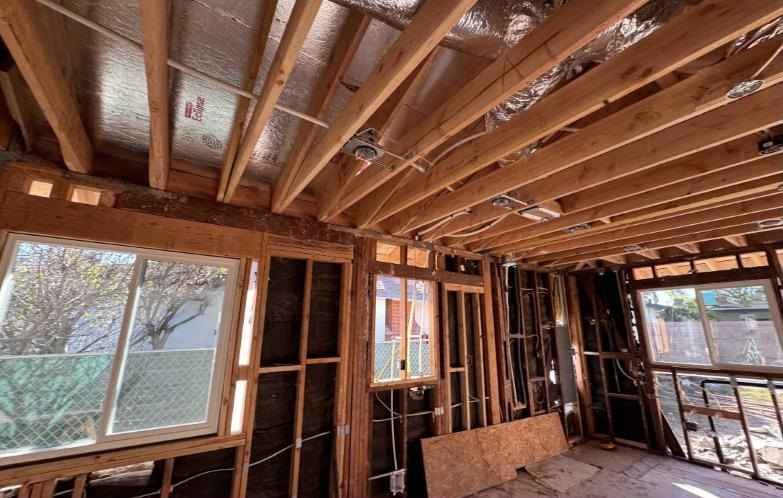
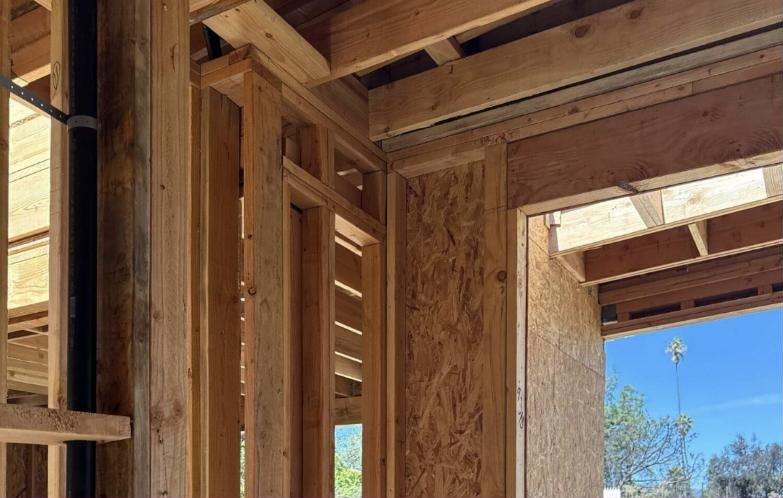
Projects delivered with the project architect.
Ready to send the plans?
Share the drawings and the project address. Fee and schedule are quoted per project after review.