
Engineering for tenant improvements.
MEP and structural design for restaurant, retail, salon, office and event space build-outs, prepared as one coordinated permit set.
One engineering team for the whole build-out.
A tenant improvement touches every system in the suite: the mechanical units and ductwork, the electrical panel, the plumbing and gas, and sometimes the structure that carries new equipment. We prepare those drawings together, so the architect or the contractor receives one coordinated set.
Recent tenant improvement projects include a restaurant in Costa Mesa, a commercial kitchen in San Diego, a gelato shop in Los Angeles, a hair salon in Arcadia and an event venue in Irvine.
Our office is in Irvine. MEP engineering is available throughout California and in all 50 states. Our team travels to the site when the project needs it.
- MEP design and permit drawings for the suite
- Structural calculations for equipment, openings and anchorage
- Title 24 energy compliance forms
- Kitchen hood, makeup air and grease interceptor design for food service
- Coordination with the architect and the landlord criteria
- Plan check responses on our scope
What a tenant improvement usually needs.
Mechanical
- Load calculations for the new layout
- Reuse or replacement of existing units
- Duct layout and ventilation
- Kitchen exhaust and makeup air
Electrical and plumbing
- Panel schedules and load calculations
- Power and lighting plans
- Water, waste, vent and gas piping
- Grease interceptor sizing for food service
Structural
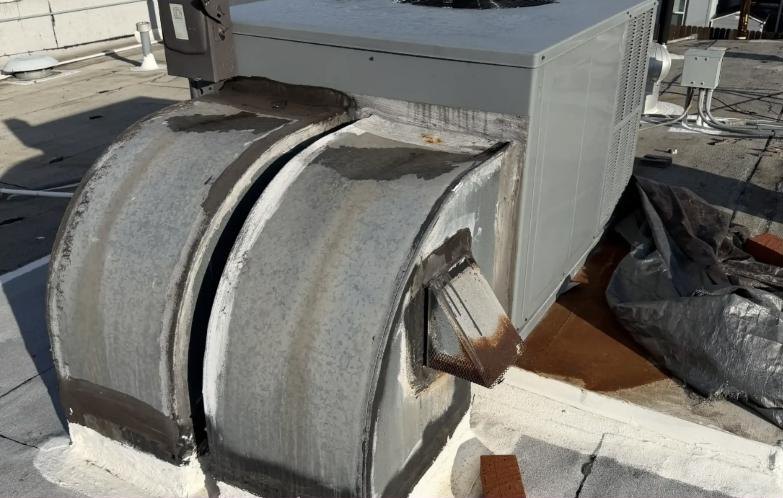
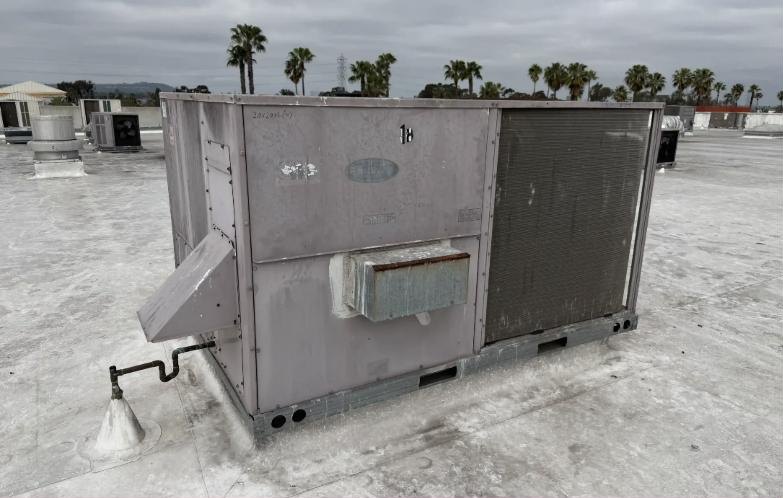
- Rooftop equipment support
- Openings in walls, floors and roofs
- Equipment anchorage
- Partitions, soffits and ceiling framing where calculations are required
Tenant improvements we have engineered.
Restaurant
Costa Mesa: a commercial space converted to restaurant use, with kitchen exhaust, makeup air, grease trap sizing and wall modifications.
Commercial kitchen
San Diego: office space converted to a commercial kitchen, with MEP design and a structural review.
Gelato shop
Los Angeles: interior framing, ceiling support and MEP design for food service use.
Hair salon
Arcadia: HVAC, power, lighting and plumbing for shampoo stations, with energy compliance documents.
Event venue
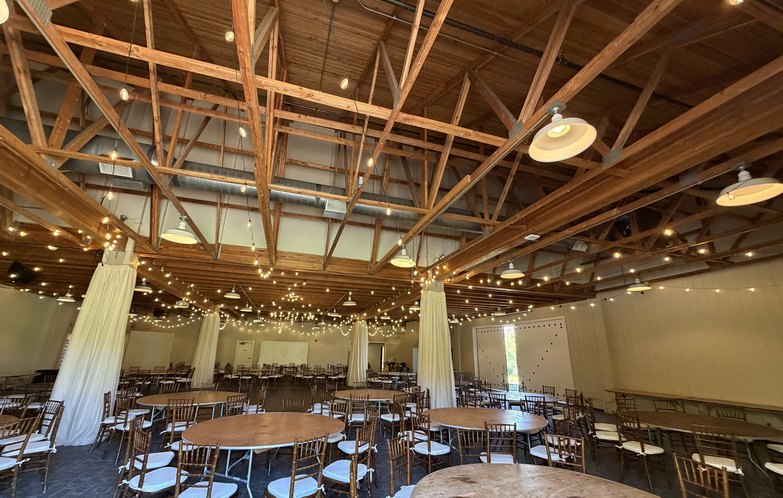
Irvine: structural, MEP and civil design for an event venue.
What to send for a proposal.
We review the scope and reply with a written fee proposal and schedule.
Request a proposal- Project address and building type
- Square footage and number of stories
- Scope: mechanical, electrical, plumbing or all three
- Architectural plans in PDF, if available
- Target submittal date
Tenant improvement engineering FAQ.
Does a tenant improvement need MEP drawings?
Most do. When the layout, the equipment, the lighting or the plumbing fixtures change, the building department usually asks for mechanical, electrical and plumbing plans with the permit application.
Does a tenant improvement need a structural engineer?
Only when the work affects the structure: new rooftop equipment, openings in walls or the roof, heavy equipment, or framing that needs calculations. We tell you at the proposal stage whether structural is needed.
Do you design restaurant kitchens?
We design the engineering for them: hood exhaust and makeup air, gas piping, plumbing and the grease interceptor, and the electrical for the equipment. The kitchen equipment layout comes from the kitchen designer or the owner.
Do you work with the landlord criteria?
Yes. We design to the base building systems and the landlord criteria you send with the plans.
Do you respond to plan check corrections?
Yes. We respond to correction notices and prepare resubmittals on our scope, as defined in each proposal.
Tenant improvement work.
Ready to send the plans?
Share the drawings and the project address. Fee and schedule are quoted per project after review.