
Commercial HVAC design.
Load calculations, equipment selection, duct layout and mechanical permit drawings for replacements, upgrades and tenant improvements.
Mechanical design that matches the building.
A commercial HVAC permit needs more than an equipment schedule. The plan checker looks for load calculations, ventilation rates, duct layout, controls and the energy compliance forms, and the contractor needs drawings that match what is on the roof and above the ceiling.
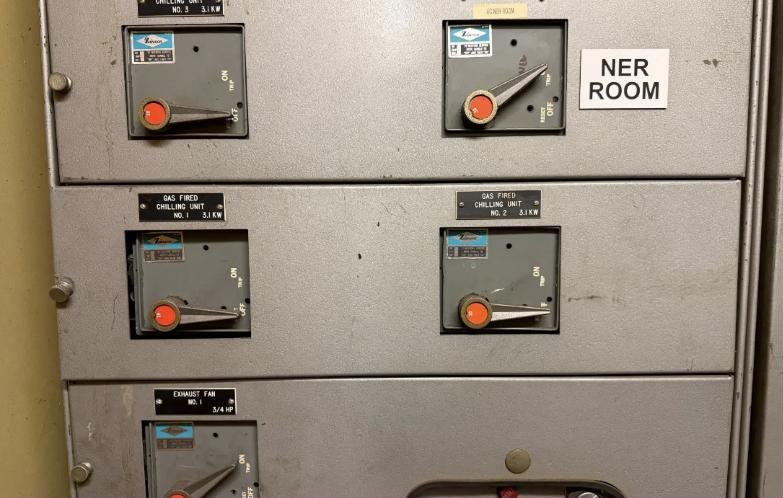
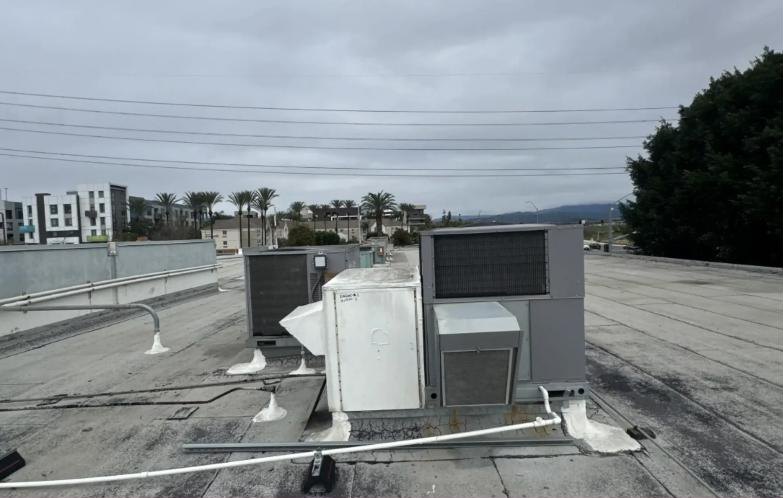
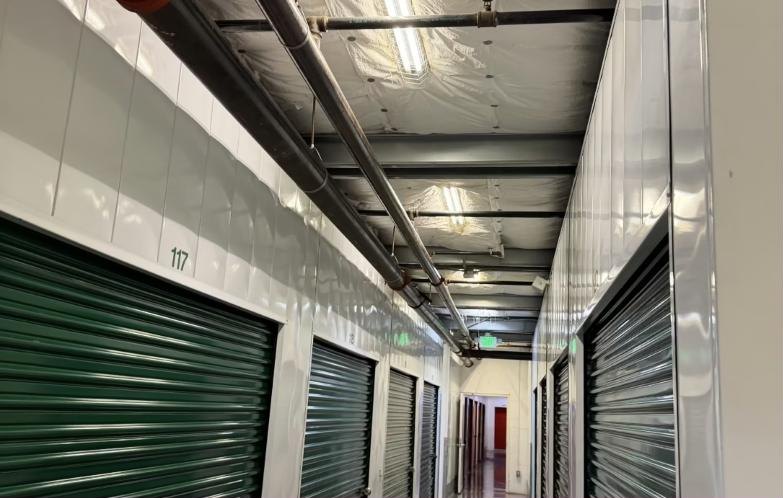
Recent mechanical projects include a chiller and air handling unit replaced with a variable refrigerant flow system at a bank branch in Los Angeles, a new 21-ton air conditioning unit on an industrial building in Santa Ana, and the ventilation design for a three-story self-storage building in Lake Forest.
Our office is in Irvine. MEP engineering is available throughout California and in all 50 states. Our team travels to the site when the project needs it.
- Heating and cooling load calculations
- Equipment selection and schedules
- Duct layout and air distribution
- Ventilation and exhaust design
- Title 24 mechanical compliance forms
- Plan check responses on our scope
What the mechanical scope covers.
Replacement and upgrade
- Like-for-like rooftop unit replacement
- Conversion to VRF or heat pump systems
- Capacity checks on existing systems
- Controls and zoning
New layouts
- Tenant improvement duct design
- Ventilation for new occupancies
- Kitchen hood exhaust and makeup air
- Exhaust for restrooms and process areas
Coordination
- Electrical loads for new equipment
- Structural support and anchorage
- Condensate and gas piping
- Roof and wall penetrations
Mechanical projects we have designed.
Bank branch
Los Angeles: outdoor condensing unit, fan coil units and refrigerant piping for a new VRF system, with the electrical load analysis.
Industrial building
Santa Ana: load verification and sizing for a new 21-ton unit, tied into the existing distribution.
Self-storage
Lake Forest: a moisture assessment, then the ventilation design and roof vent layout for permit.
What to send for a proposal.
We review the scope and reply with a written fee proposal and schedule.
Request a proposal- Project address and building type
- Square footage and number of stories
- Scope: mechanical, electrical, plumbing or all three
- Architectural plans in PDF, if available
- Target submittal date
Commercial HVAC design FAQ.
Does an HVAC replacement need engineered drawings?
It depends on the city and the scope. A like-for-like replacement is sometimes permitted over the counter. A change in system type, capacity or location usually needs mechanical plans, load calculations and energy forms.
Do you select the equipment?
Yes. We size and schedule the equipment from the load calculations. The contractor can propose an equal product, which we review.
Do you provide the structural calculations for rooftop units?
Yes, when the permit requires them. Structural and mechanical can be provided under one contract.
Do you work outside California?
Yes. MEP engineering is available in all 50 states.
Do you prepare the Title 24 forms for the mechanical permit?
Yes. Title 24 mechanical compliance forms are prepared with the design. Acceptance testing is performed by others, typically arranged by the contractor.
Commercial HVAC work.
Ready to send the plans?
Share the drawings and the project address. Fee and schedule are quoted per project after review.