
ADU structural engineering, MEP and Title 24.
Structural calculations, MEP plans, Title 24 forms and civil plans for detached ADUs, attached ADUs and garage conversions, for designers and ADU builders.
Everything the ADU permit set needs from an engineer.
An ADU permit set usually needs three things from engineers: structural calculations and details, Title 24 energy compliance forms, and sometimes mechanical, electrical and plumbing plans or a grading and drainage plan. ADU designers and design-build firms send us their plans and receive those pieces back from one team.
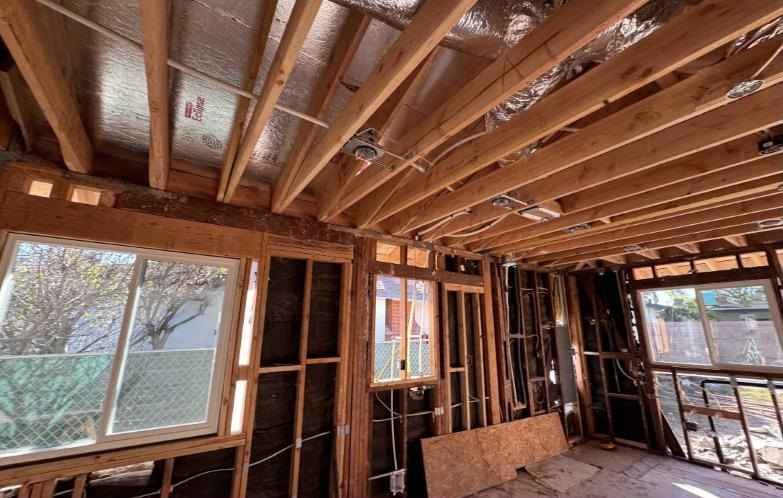
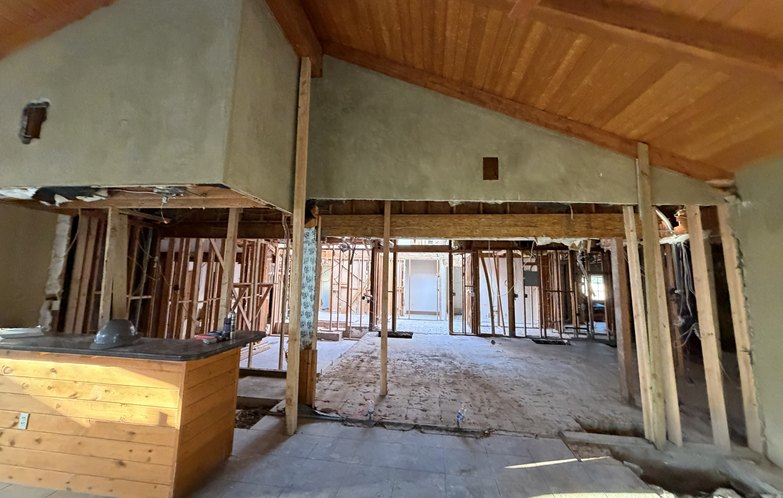
Our ADU work includes a garage conversion in Seal Beach, where ground-level garage space in a two-story building became a new unit. We assessed the existing building, including the floor framing above the garage, and designed the MEP for the unit.
Our office is in Irvine. Structural engineering is available throughout California and in 15+ additional states. Our team travels to the site when the project needs it.
- Structural calculations and details
- Foundation and framing plans
- Title 24 energy compliance forms
- MEP plans, when the city requires them
- Grading and drainage plan, when the city requires one
- Plan check responses on our scope
What an ADU usually needs.
Detached ADUs
- Foundation design
- Wall and roof framing
- Lateral design for seismic and wind
- Two-story units over garages
Garage conversions
- Evaluation of the existing slab and framing
- New openings and infill of the garage door
- Upgrades the code requires for living space
- Title 24 for the converted space
Systems and site
- Electrical load calculation for the added unit
- HVAC and water heating selection
- Plumbing and sewer connection
- Drainage around the new unit
ADU types we engineer.
Detached ADUs
New one-story and two-story units.
Garage conversions
Existing garages converted to living space.
Attached ADUs and junior ADUs
Units added to or carved out of the main house.
What to send for a proposal.
We review the scope and reply with a written fee proposal and schedule.
Request a proposal- Project address and building type
- Architectural plans in PDF, if available
- Scope: new construction, addition, remodel or tenant improvement
- Soils report, if one exists
- Target submittal date
ADU engineering FAQ.
Does an ADU need a structural engineer?
Usually. Most cities ask for structural calculations for a new detached ADU, a second story, or a garage conversion that changes walls or openings. Some simple one-story units can follow the conventional framing rules of the code.
Does an ADU need a Title 24 report?
Yes. New ADUs and conversions to living space must show compliance with the California Energy Code.
Can the existing electrical panel serve the ADU?
It depends on the existing service and the new loads. An electrical load calculation answers that, and we prepare it.
Do you work with ADU designers and builders?
Yes. We work with ADU designers and design-build firms, and with owners who already have a design.
Does an ADU need a grading plan?
Sometimes. It depends on the city, the slope of the lot and how much new roof and paving is added.
Residential work.
Ready to send the plans?
Share the drawings and the project address. Fee and schedule are quoted per project after review.